2 Bedroom
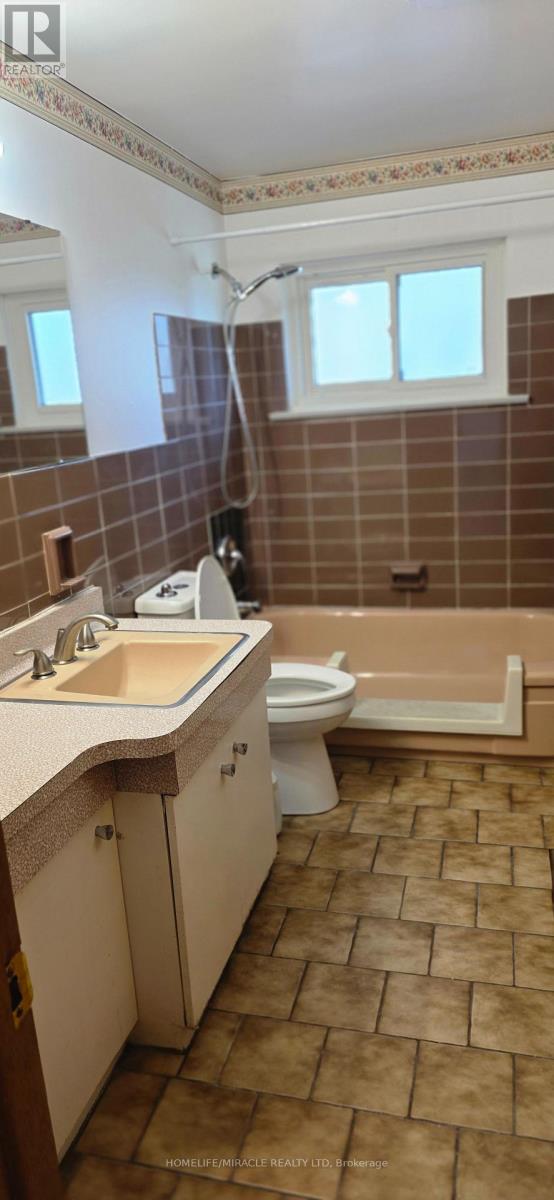
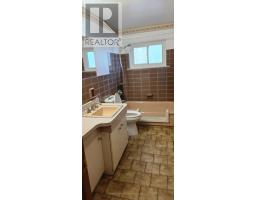
1 Bathroom
1,100 - 1,500 sqft
Central Air Conditioning
Forced Air
$2,400 Monthly
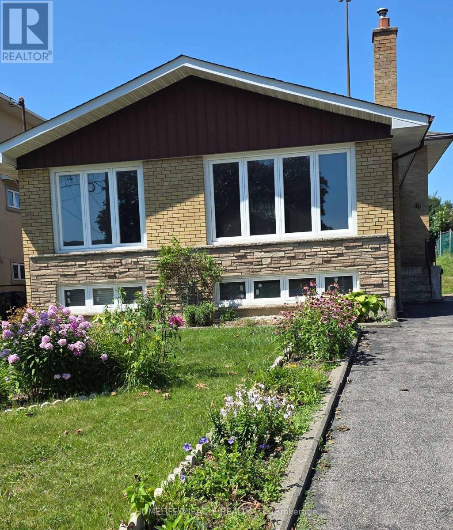
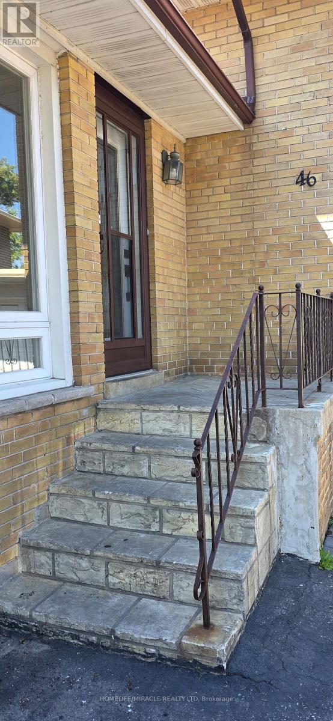
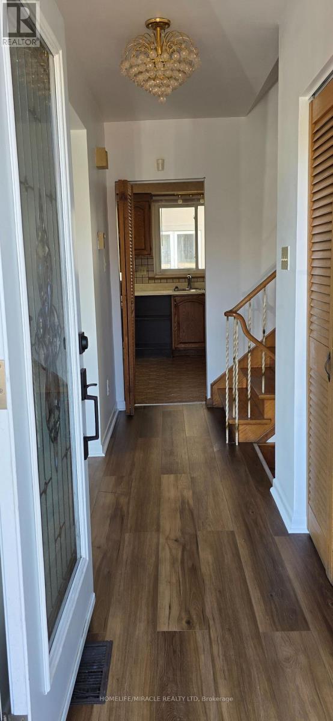
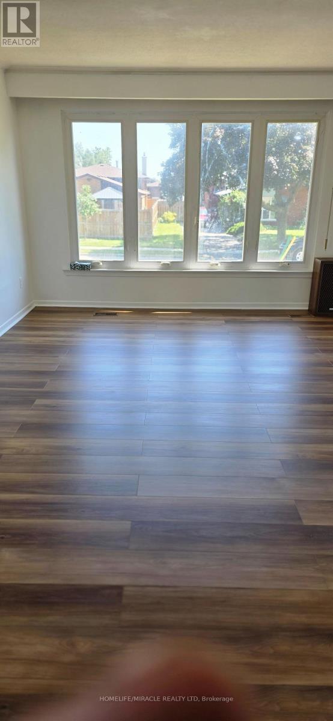
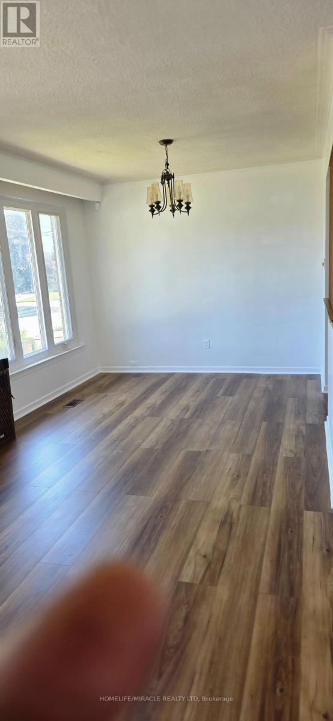
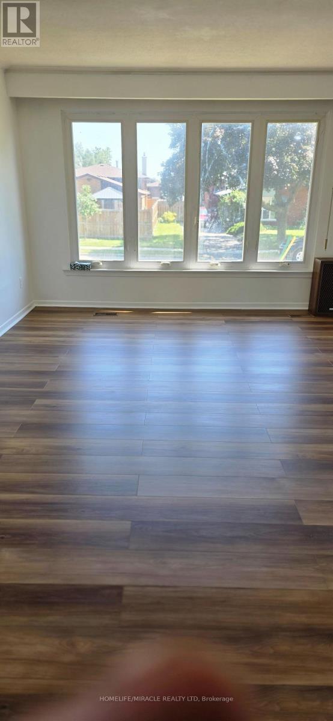
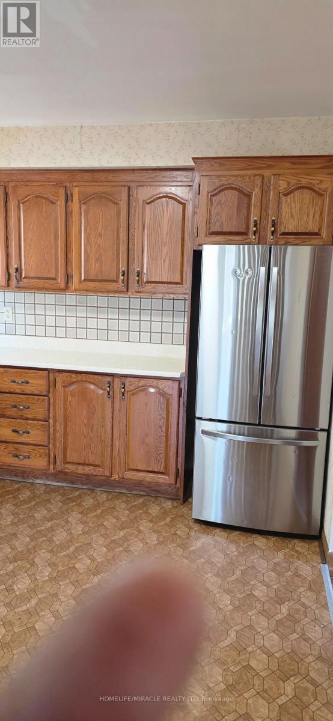
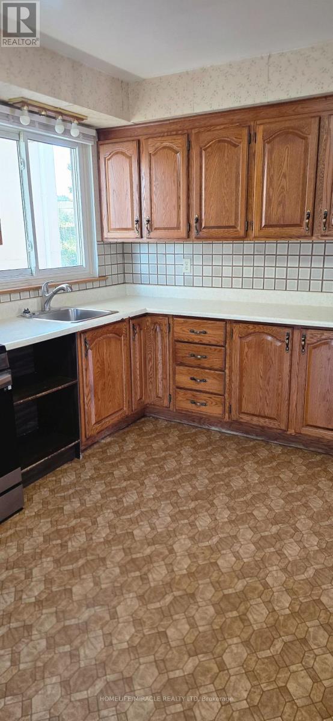
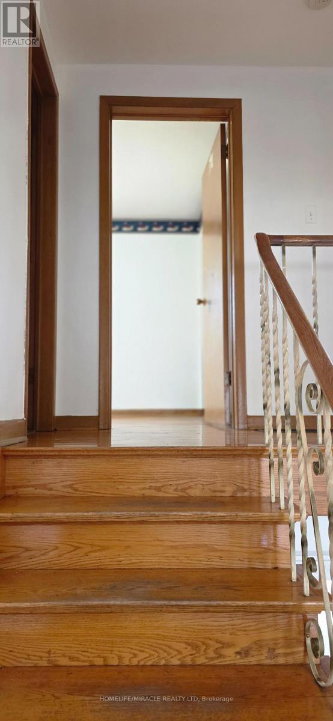
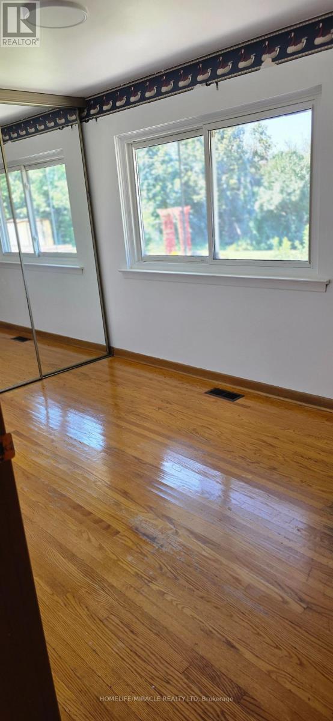
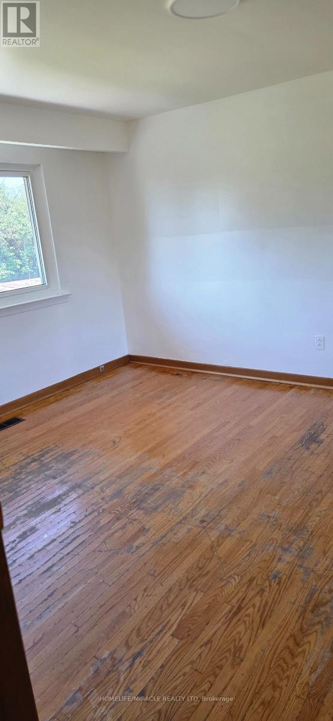
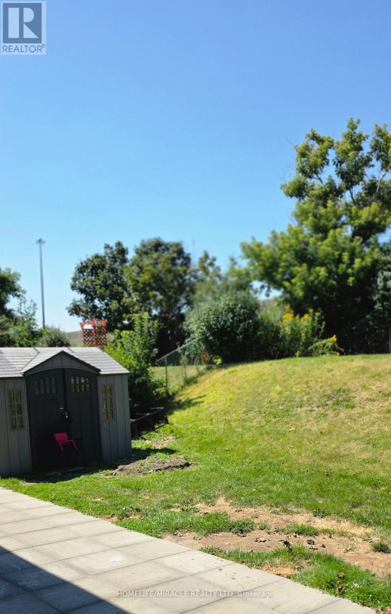
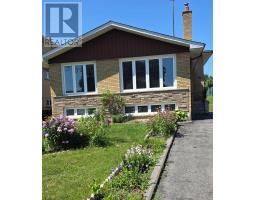
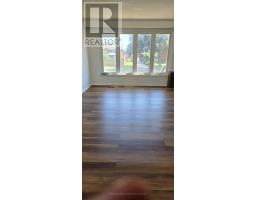
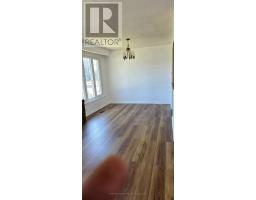
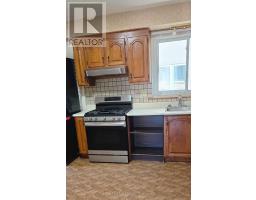
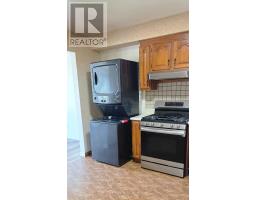
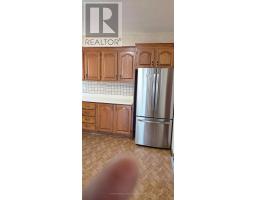
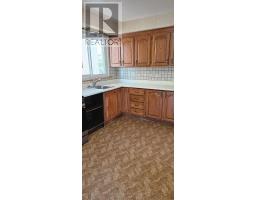
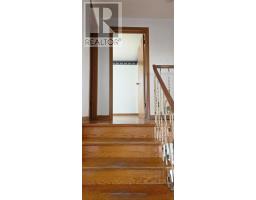
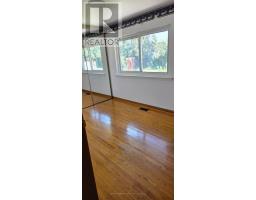
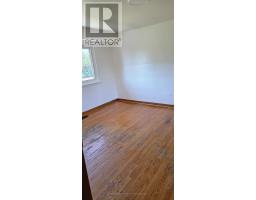
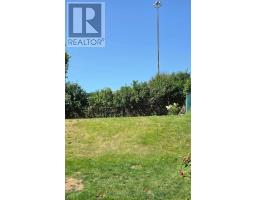
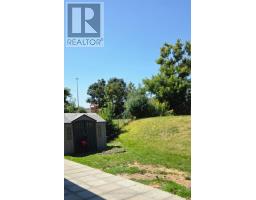
Welcome To This Fabulous 2 Bedroom Back Split house. Gleaming Original Hardwood Floors, And A Bright And Sunny Living Room! Ideally located close to Highway 401, Parkway Mall, TTC transit, schools, parks, and a wide range of amenities, this home offers exceptional accessibility and everyday convenience. Bedrooms floor will be completed by the sanding and painting before moved in. tenant will pay 305 of utility bills. (id:47351)
Property Details
|
MLS® Number
|
E13647208 |
|
Property Type
|
Single Family |
|
Community Name
|
Wexford-Maryvale |
|
Parking Space Total
|
1 |
Building
|
Bathroom Total
|
1 |
|
Bedrooms Above Ground
|
2 |
|
Bedrooms Total
|
2 |
|
Basement Features
|
Separate Entrance |
|
Basement Type
|
N/a |
|
Construction Style Attachment
|
Detached |
|
Construction Style Split Level
|
Backsplit |
|
Cooling Type
|
Central Air Conditioning |
|
Exterior Finish
|
Brick |
|
Flooring Type
|
Hardwood, Parquet |
|
Foundation Type
|
Concrete |
|
Heating Fuel
|
Natural Gas |
|
Heating Type
|
Forced Air |
|
Size Interior
|
1,100 - 1,500 Sqft |
|
Type
|
House |
|
Utility Water
|
Municipal Water |
Parking
Land
|
Acreage
|
No |
|
Sewer
|
Sanitary Sewer |
|
Size Depth
|
116 Ft |
|
Size Frontage
|
45 Ft |
|
Size Irregular
|
45 X 116 Ft |
|
Size Total Text
|
45 X 116 Ft |
Rooms
| Level |
Type |
Length |
Width |
Dimensions |
|
Second Level |
Primary Bedroom |
3.33 m |
3.45 m |
3.33 m x 3.45 m |
|
Second Level |
Bedroom 2 |
3.73 m |
2.44 m |
3.73 m x 2.44 m |
|
Main Level |
Living Room |
3.88 m |
5.12 m |
3.88 m x 5.12 m |
|
Main Level |
Dining Room |
3.21 m |
2.95 m |
3.21 m x 2.95 m |
|
Main Level |
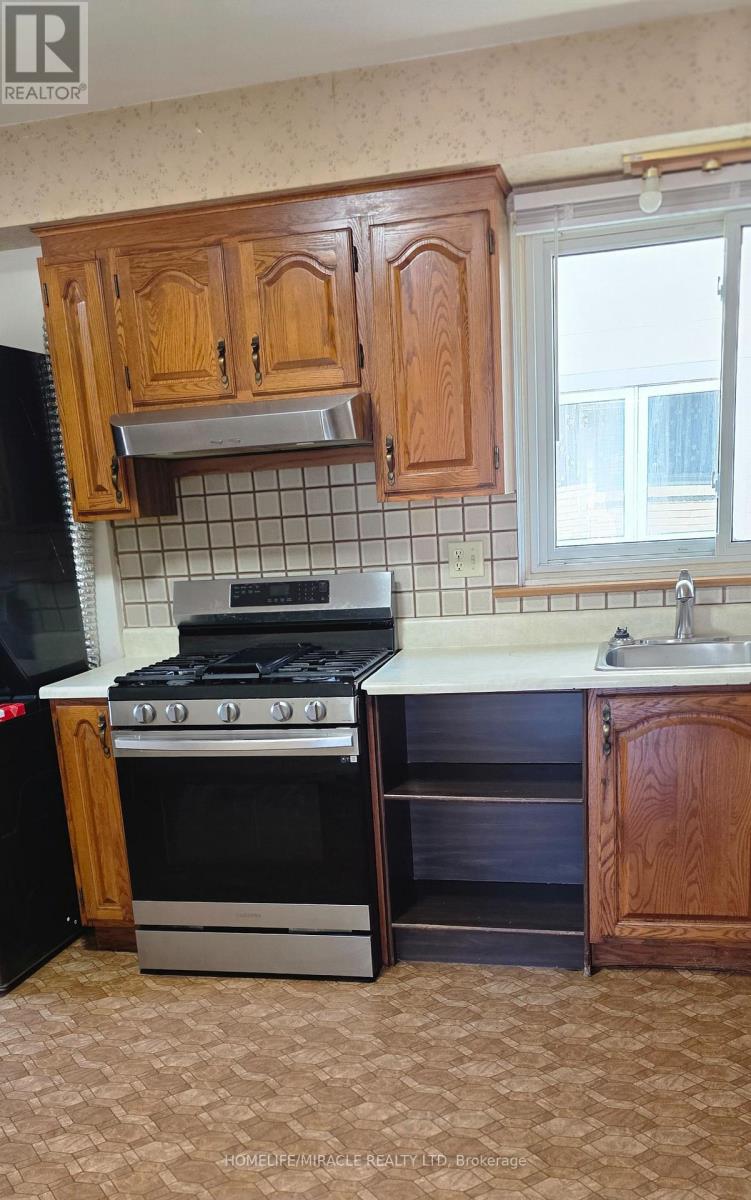
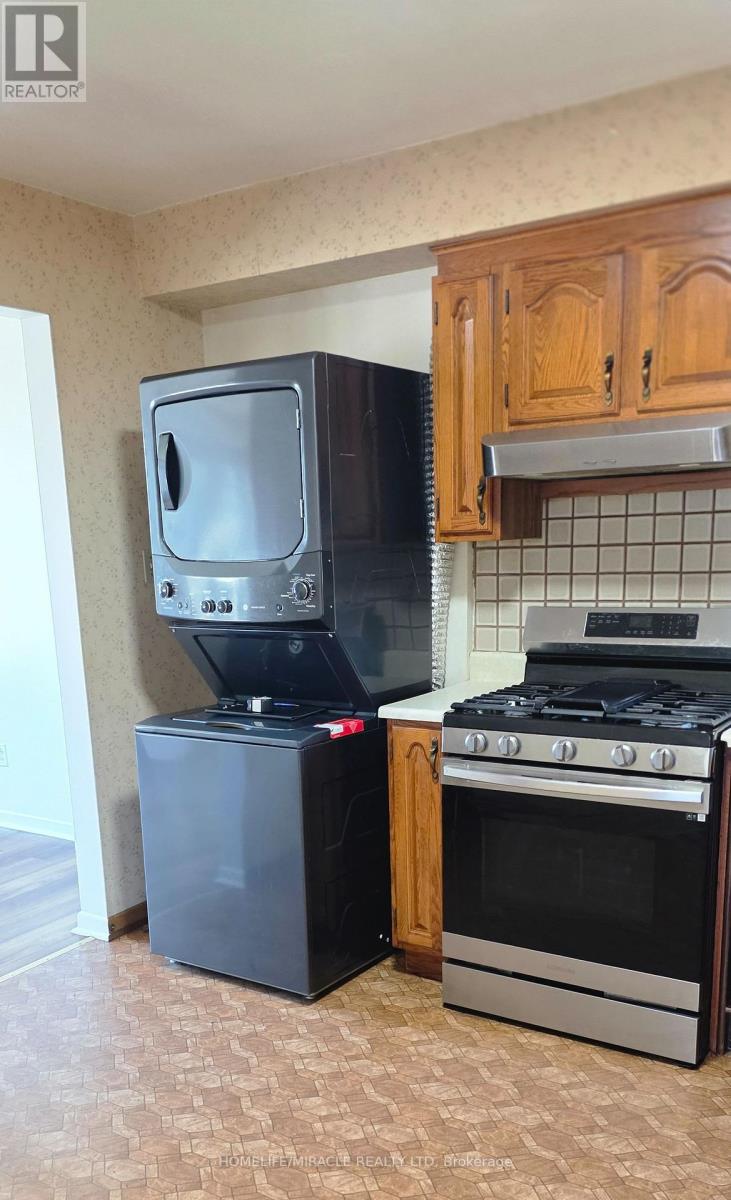
Kitchen |
3.06 m |
4.1 m |
3.06 m x 4.1 m |
Utilities
|
Cable
|
Available |
|
Electricity
|
Installed |
|
Sewer
|
Installed |
https://www.realtor.ca/real-estate/30124842/46-cavehill-crescent-toronto-wexford-maryvale-wexford-maryvale