3 Bedroom
2 Bathroom
1,500 - 2,000 sqft
Bungalow
Central Air Conditioning
Forced Air
Acreage
$729,900
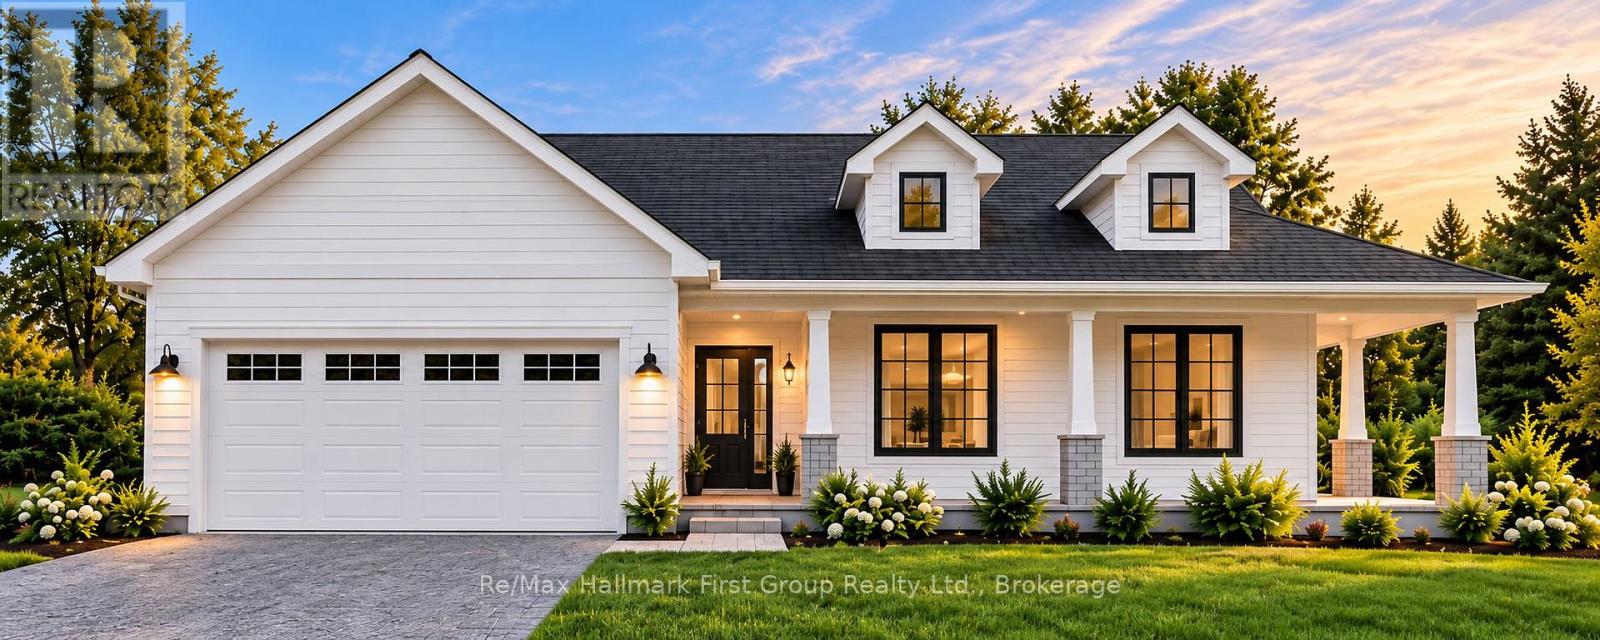
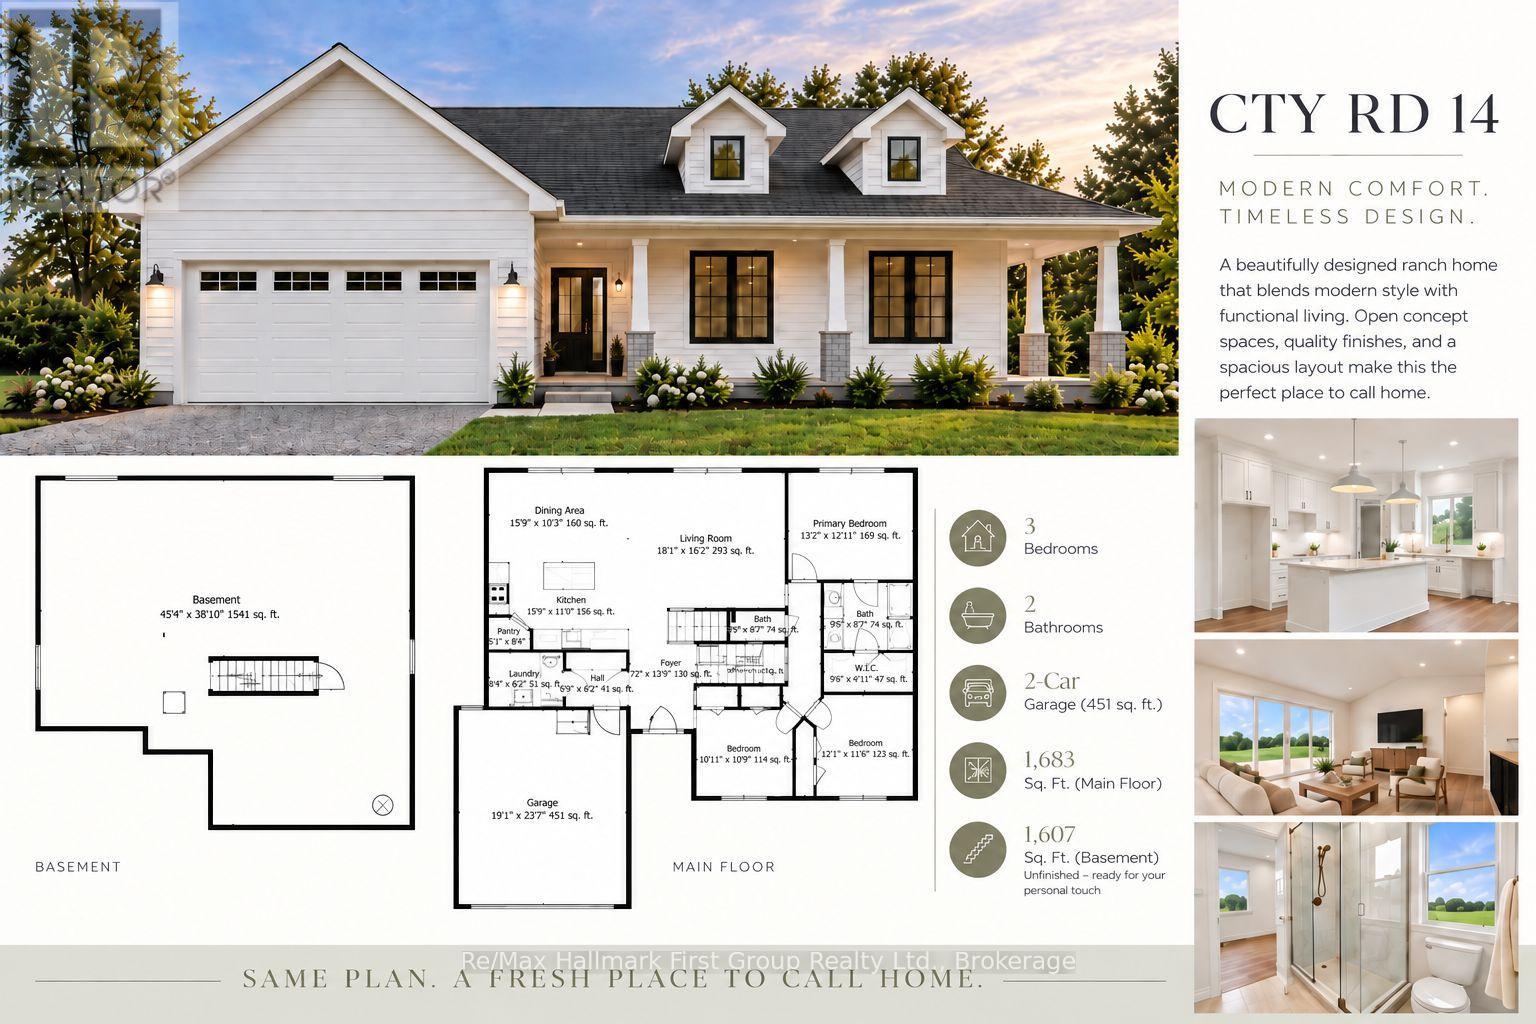
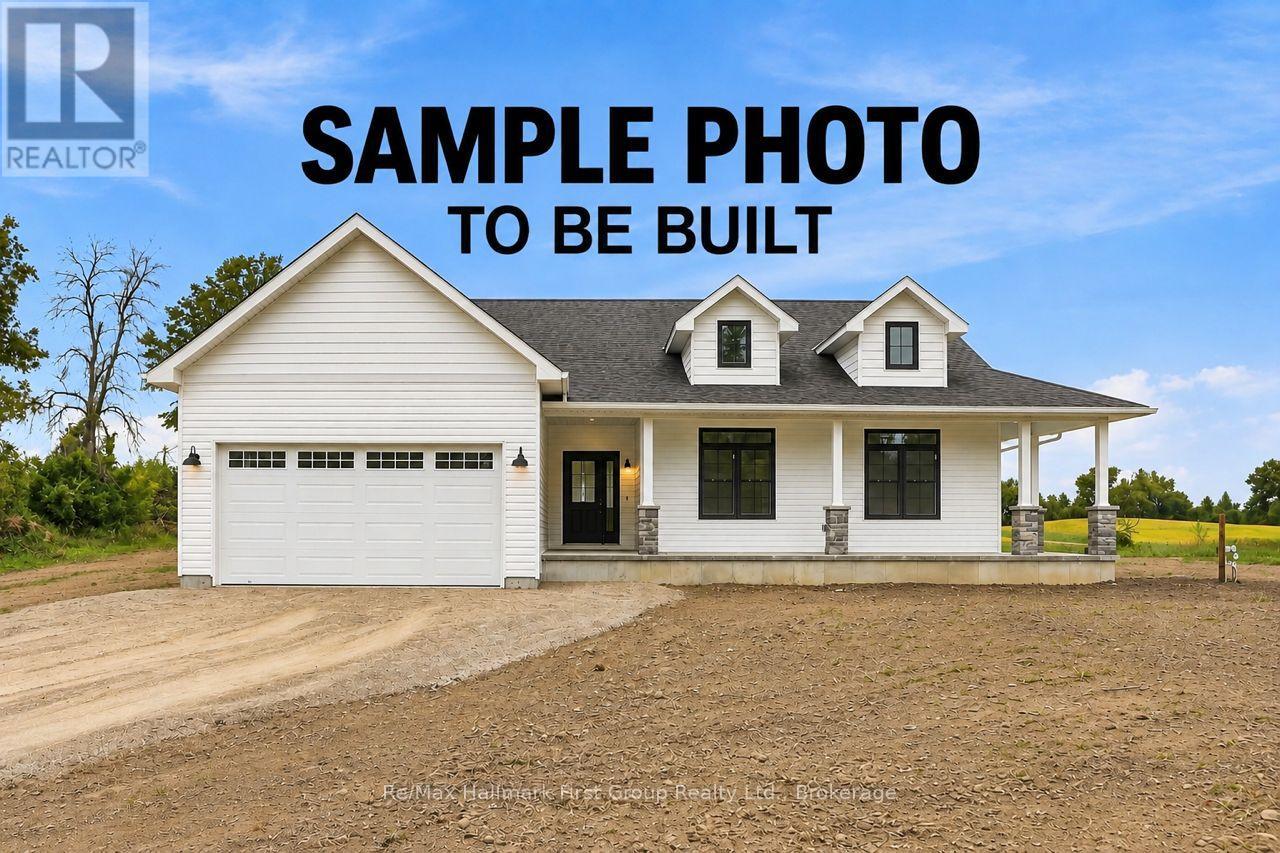
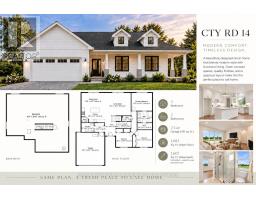
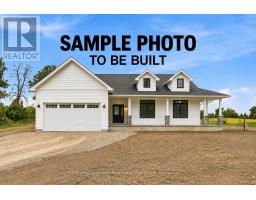
To Be Built | Brand New Custom Bungalow on 2+ Acres | Experience the best of country living! Here's your chance to own a stunning custom home in a prime location, blending peaceful rural charm with modern comfort. Designed with an inviting open-concept layout, this home offers 1,683 sq. ft. of finished space on the main level plus a full unfinished basement for potential future space. The main floor features a bright, open living and dining area perfect for entertaining or everyday life, along with a custom kitchen boasting ample cabinetry, generous counter space & island, plus a pantry. The primary bedroom includes a private ensuite bath and walk-in closet, while two additional bedrooms offer great space for family, guests, or a home office. Other highlights include a welcoming foyer, main-floor laundry, and a covered front entry that enhances the stylish modern farmhouse exterior. The double garage has plenty of space for vehicles, storage, and hobbies. Set on a spacious 2-acre lot, you'll enjoy privacy, room to roam, and the chance to create your own outdoor retreat. Serviced with a drilled well producing an impressive 5 GPM. Excellent location just 15 minutes to Napanee for everyday amenities, shopping & schools, with both Kingston and Belleville only 40 minutes away. Built by a trusted builder and covered by Tarion New Home Warranty, this is a rare opportunity to build new in a serene country setting-complete with a well-designed bungalow complete with stunning finishes. Contact for plans, specs, build details, or a tour of the model home. (id:47351)
Property Details
|
MLS® Number
|
X13831672 |
|
Property Type
|
Single Family |
|
Community Name
|
63 - Stone Mills |
|
Equipment Type
|
Propane Tank |
|
Features
|
Irregular Lot Size, Level |
|
Parking Space Total
|
6 |
|
Rental Equipment Type
|
Propane Tank |
|
Structure
|
Deck, Porch |
Building
|
Bathroom Total
|
2 |
|
Bedrooms Above Ground
|
3 |
|
Bedrooms Total
|
3 |
|
Age
|
New Building |
|
Appliances
|
Garage Door Opener Remote(s) |
|
Architectural Style
|
Bungalow |
|
Basement Development
|
Unfinished |
|
Basement Type
|
Full (unfinished) |
|
Construction Style Attachment
|
Detached |
|
Cooling Type
|
Central Air Conditioning |
|
Exterior Finish
|
Vinyl Siding |
|
Foundation Type
|
Poured Concrete |
|
Heating Fuel
|
Propane |
|
Heating Type
|
Forced Air |
|
Stories Total
|
1 |
|
Size Interior
|
1,500 - 2,000 Sqft |
|
Type
|
House |
|
Utility Water
|
Drilled Well |
Parking
Land
|
Acreage
|
Yes |
|
Sewer
|
Septic System |
|
Size Depth
|
589 Ft |
|
Size Frontage
|
176 Ft |
|
Size Irregular
|
176 X 589 Ft |
|
Size Total Text
|
176 X 589 Ft|2 - 4.99 Acres |
|
Zoning Description
|
Rr |
Rooms
| Level |
Type |
Length |
Width |
Dimensions |
|
Main Level |
Foyer |
2.2 m |
4.24 m |
2.2 m x 4.24 m |
|
Main Level |
Laundry Room |
2.56 m |
1.89 m |
2.56 m x 1.89 m |
|
Main Level |
Living Room |
5.52 m |
4.94 m |
5.52 m x 4.94 m |
|
Main Level |
Dining Room |
4.85 m |
3.14 m |
4.85 m x 3.14 m |
|
Main Level |
Kitchen |
4.85 m |
3.35 m |
4.85 m x 3.35 m |
|
Main Level |
Bedroom 2 |
3.08 m |
3.32 m |
3.08 m x 3.32 m |
|
Main Level |
Bedroom 3 |
3.69 m |
3.54 m |
3.69 m x 3.54 m |
|
Main Level |
Primary Bedroom |
4.02 m |
3.69 m |
4.02 m x 3.69 m |
Utilities
https://www.realtor.ca/real-estate/30331658/1001-county-road-14-stone-mills-stone-mills-63-stone-mills