3 Bedroom
2 Bathroom
700 - 1,100 sqft
Fireplace
Central Air Conditioning
Forced Air
Landscaped
$609,900
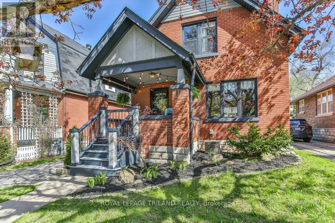
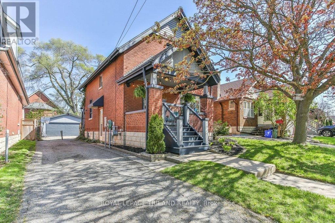
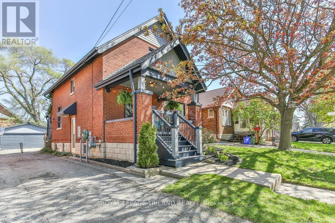
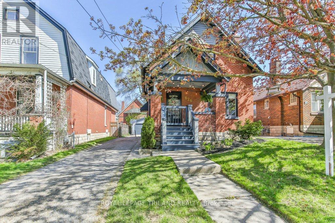
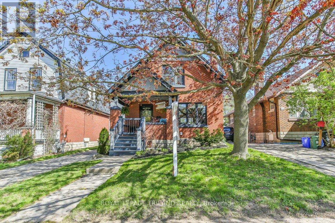
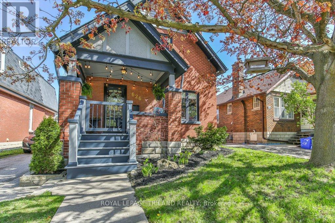
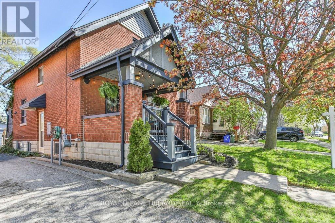
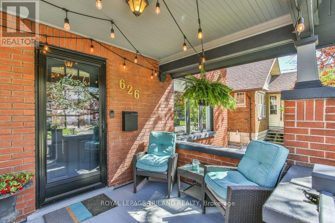
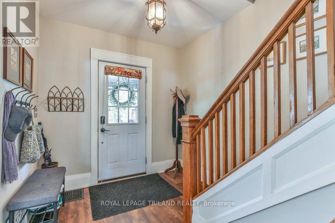
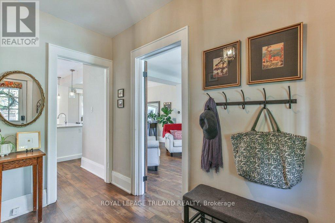
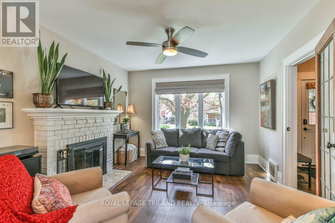
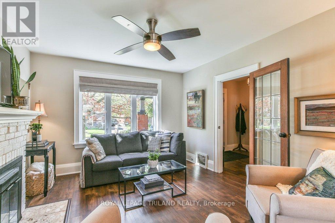
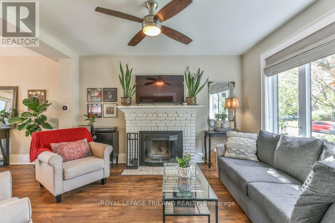
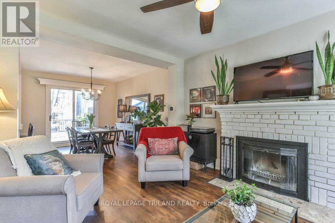
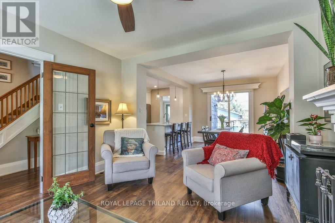
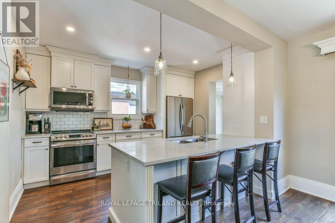
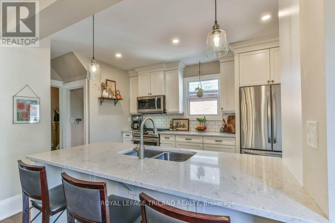
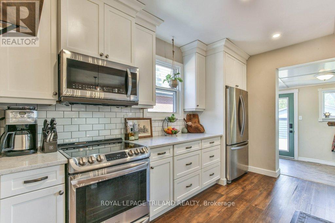
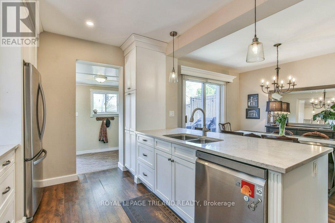
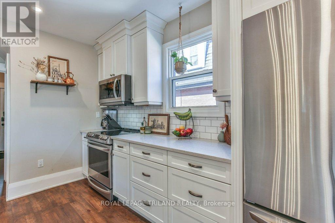
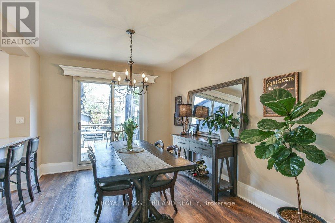
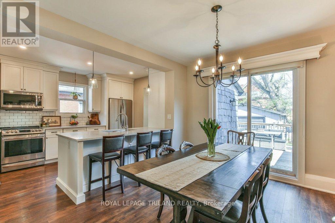
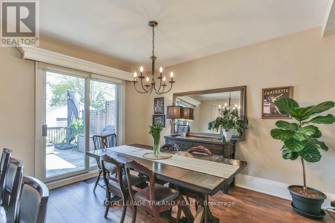
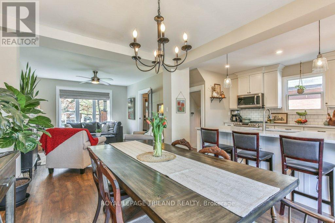
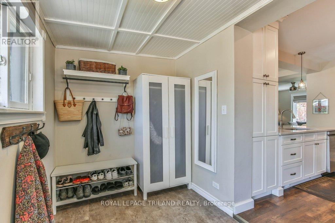
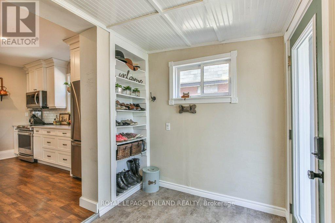
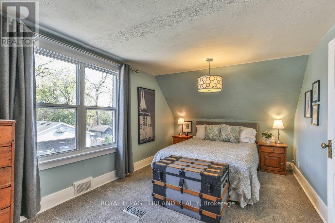
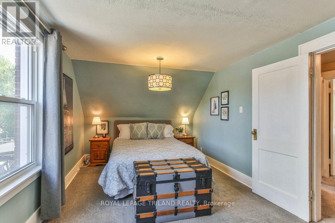
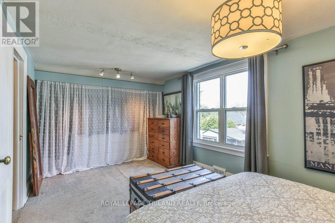
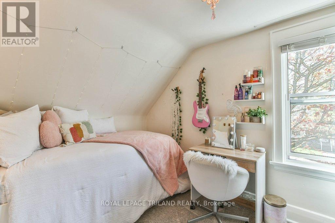
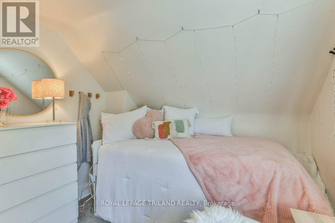
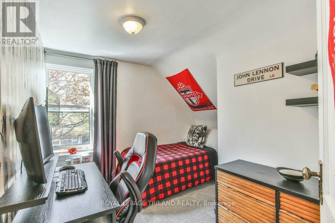
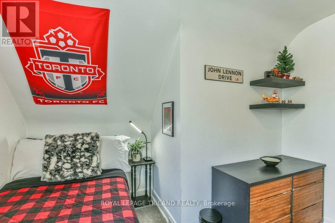
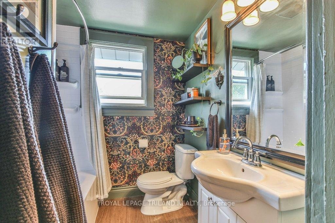
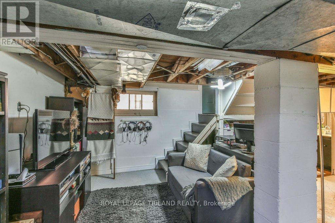
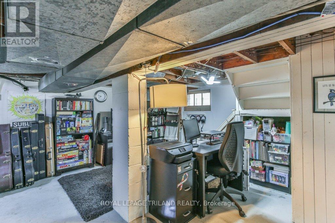
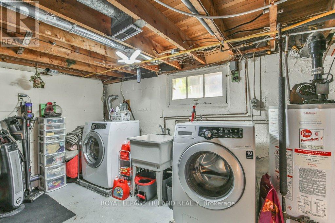
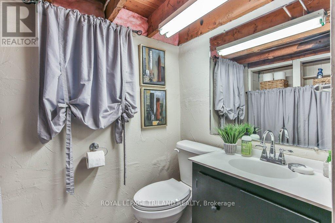
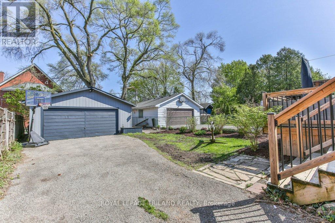
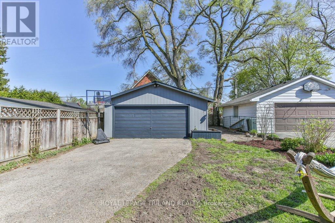
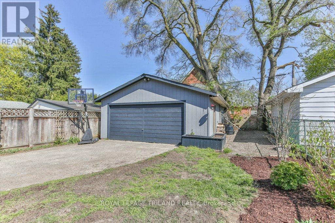
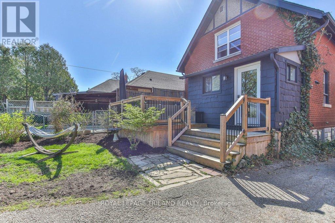
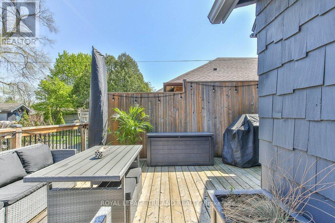
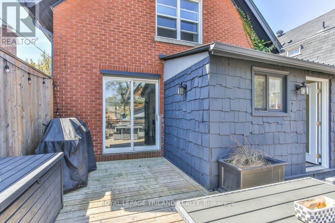
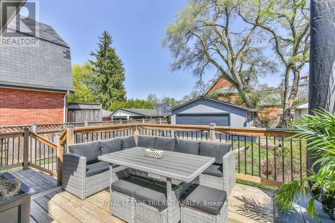
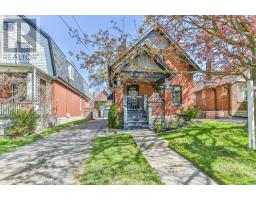
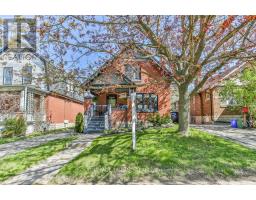
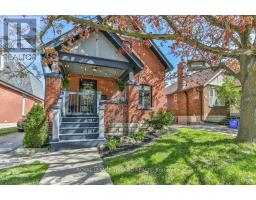
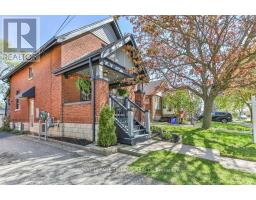
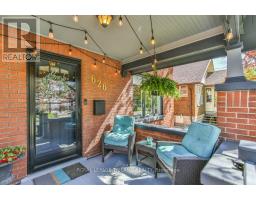
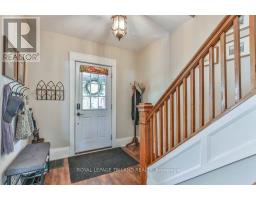
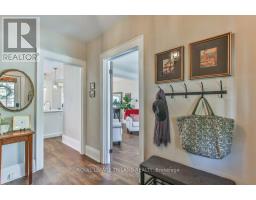
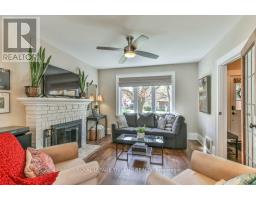
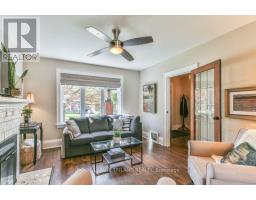
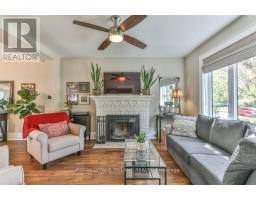
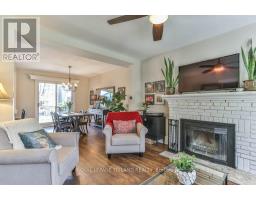
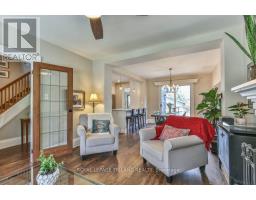
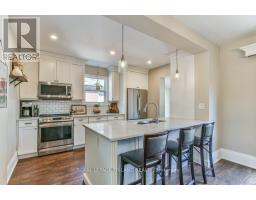
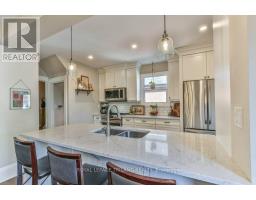
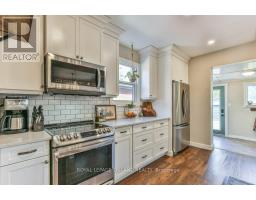
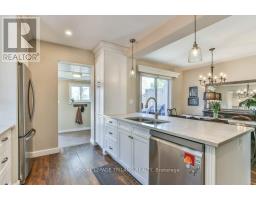
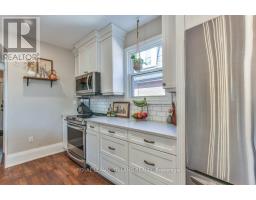
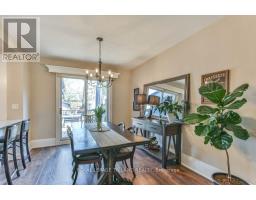
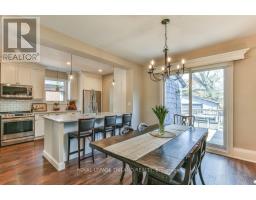
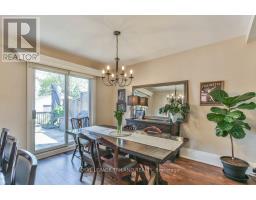
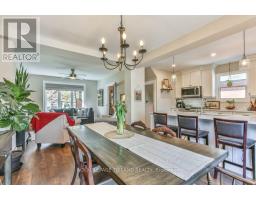
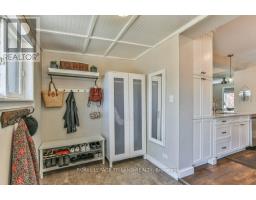
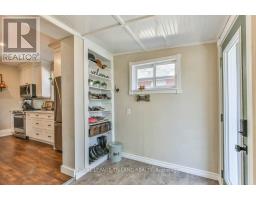
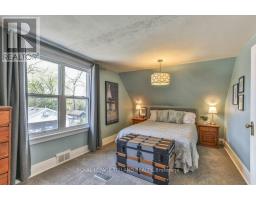
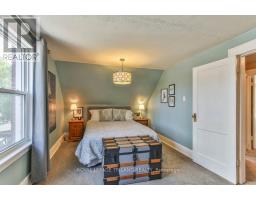
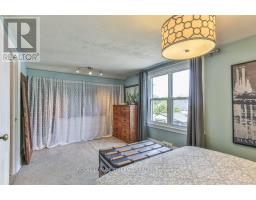
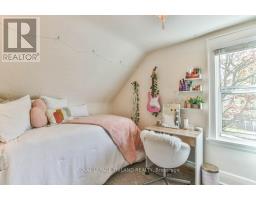
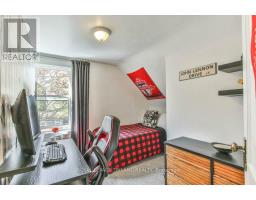
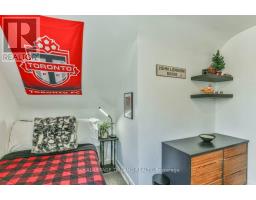
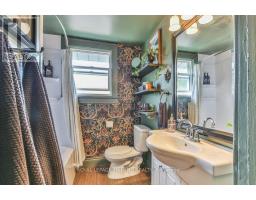
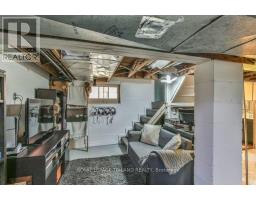
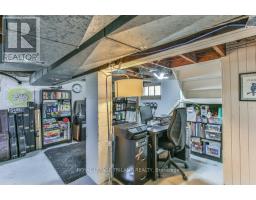
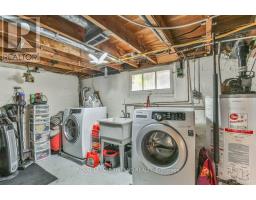
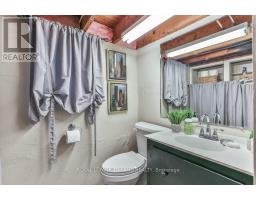
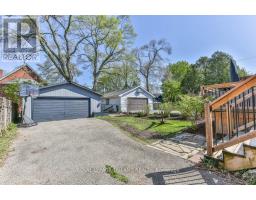
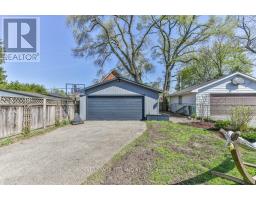
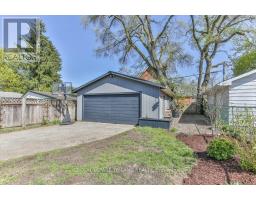
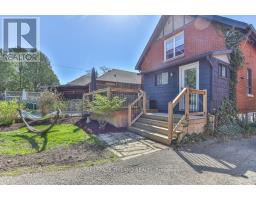
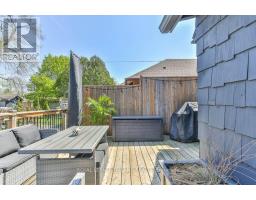
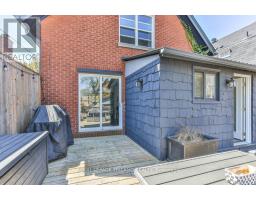
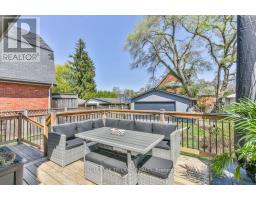
Welcome to this charming 3-bedroom, 1.5-bathroom home with a double garage in the highly sought-after Old South neighbourhood. Just steps from Wortley Village and LHSC, this home offers the perfect blend of character, comfort, and convenience. From the moment you arrive, the inviting curb appeal and classic covered front porch create a warm first impression-an ideal place to enjoy your morning coffee. Inside, the cozy living room flows into a bright open-concept living and dining area with direct access to the rear deck, making it perfect for everyday living and entertaining. The recently renovated kitchen is both stylish and functional, featuring quartz countertops, ample cabinetry, and a peninsula for additional prep and seating space. A practical mudroom just off the kitchen adds extra storage and convenience for busy households. Upstairs, you'll find a spacious primary bedroom, two additional bedrooms, and a full bathroom-ideal for families, guests, or a home office setup. The lower level offers laundry, additional storage, and a convenient half bath. Step outside to enjoy the generous backyard, complete with a large deck, natural gas BBQ hookup, and a powered double garage-perfect for hobbyists, storage, or workshop space. Well maintained and ideally located, this home offers timeless charm, functional living space, and an exceptional opportunity in one of London's most desirable neighbourhoods. (id:47351)
Property Details
|
MLS® Number
|
X13150390 |
|
Property Type
|
Single Family |
|
Community Name
|
South F |
|
Amenities Near By
|
Park, Schools, Public Transit, Hospital |
|
Equipment Type
|
Water Heater - Gas, Water Heater |
|
Features
|
Flat Site, Dry |
|
Parking Space Total
|
7 |
|
Rental Equipment Type
|
Water Heater - Gas, Water Heater |
|
Structure
|
Porch, Deck |
|
View Type
|
City View |
Building
|
Bathroom Total
|
2 |
|
Bedrooms Above Ground
|
3 |
|
Bedrooms Total
|
3 |
|
Age
|
51 To 99 Years |
|
Amenities
|
Fireplace(s) |
|
Appliances
|
Garage Door Opener Remote(s), Dishwasher, Dryer, Freezer, Microwave, Range, Stove, Washer, Window Coverings, Refrigerator |
|
Basement Type
|
Full |
|
Construction Style Attachment
|
Detached |
|
Cooling Type
|
Central Air Conditioning |
|
Exterior Finish
|
Brick, Cedar Siding |
|
Fire Protection
|
Smoke Detectors |
|
Fireplace Present
|
Yes |
|
Fireplace Total
|
1 |
|
Foundation Type
|
Block |
|
Half Bath Total
|
1 |
|
Heating Fuel
|
Natural Gas |
|
Heating Type
|
Forced Air |
|
Stories Total
|
2 |
|
Size Interior
|
700 - 1,100 Sqft |
|
Type
|
House |
|
Utility Water
|
Municipal Water |
Parking
Land
|
Acreage
|
No |
|
Fence Type
|
Fenced Yard |
|
Land Amenities
|
Park, Schools, Public Transit, Hospital |
|
Landscape Features
|
Landscaped |
|
Sewer
|
Sanitary Sewer |
|
Size Depth
|
124 Ft ,9 In |
|
Size Frontage
|
35 Ft ,1 In |
|
Size Irregular
|
35.1 X 124.8 Ft ; 35.11ft X 124.81ft X 35.11ft X 124.82ft |
|
Size Total Text
|
35.1 X 124.8 Ft ; 35.11ft X 124.81ft X 35.11ft X 124.82ft|under 1/2 Acre |
|
Zoning Description
|
R2-2 |
Rooms
| Level |
Type |
Length |
Width |
Dimensions |
|
Second Level |
Bathroom |
2.05 m |
1.95 m |
2.05 m x 1.95 m |
|
Second Level |
Bedroom |
2.58 m |
2.74 m |
2.58 m x 2.74 m |
|
Second Level |
Bedroom |
2.62 m |
2.99 m |
2.62 m x 2.99 m |
|
Second Level |
Primary Bedroom |
4.96 m |
3 m |
4.96 m x 3 m |
|
Basement |
Other |
5.3 m |
7.82 m |
5.3 m x 7.82 m |
|
Basement |
Bathroom |
1.36 m |
1.51 m |
1.36 m x 1.51 m |
|
Main Level |
Dining Room |
3.16 m |
3.84 m |
3.16 m x 3.84 m |
|
Main Level |
Foyer |
2.4 m |
3 m |
2.4 m x 3 m |
|
Main Level |
Kitchen |
2.99 m |
3.85 m |
2.99 m x 3.85 m |
|
Main Level |
Living Room |
3.59 m |
4 m |
3.59 m x 4 m |
|
Main Level |
Mud Room |
3.32 m |
1.93 m |
3.32 m x 1.93 m |
Utilities
|
Cable
|
Installed |
|
Electricity
|
Installed |
|
Sewer
|
Installed |
https://www.realtor.ca/real-estate/29777555/626-emery-street-e-london-south-south-f-south-f