3 Bedroom
2 Bathroom
840 sqft
Bungalow
Central Air Conditioning
Forced Air
$299,900
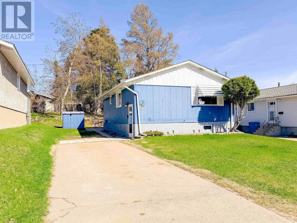
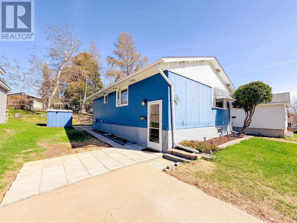
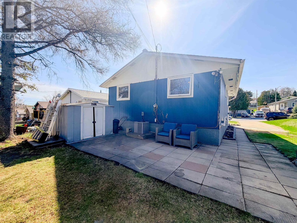
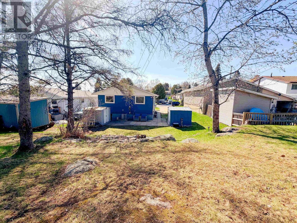
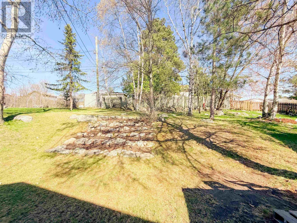
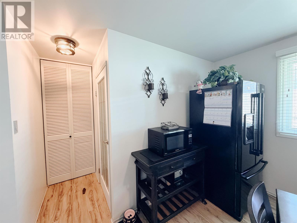
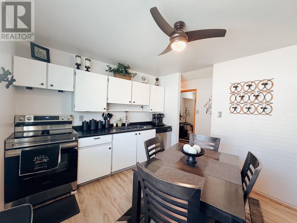
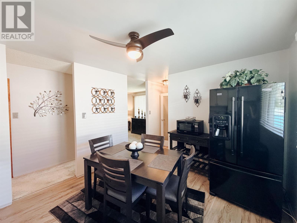
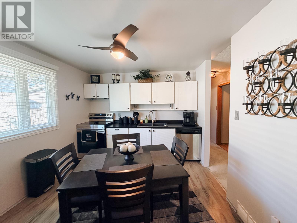
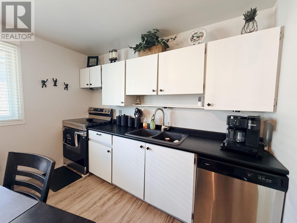
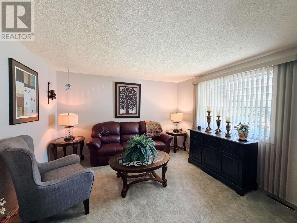
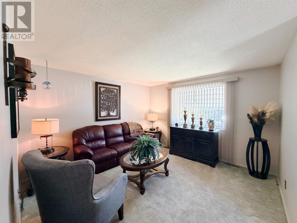
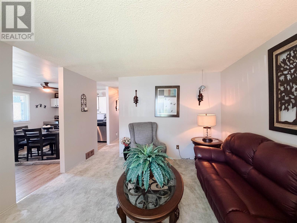
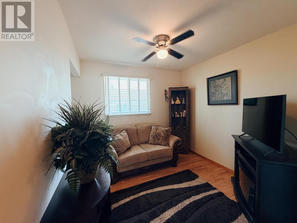
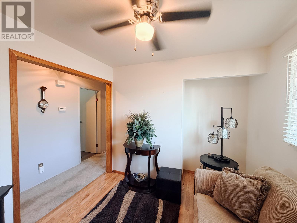
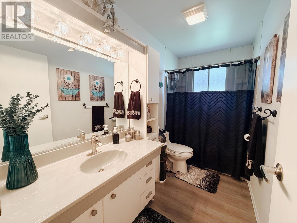
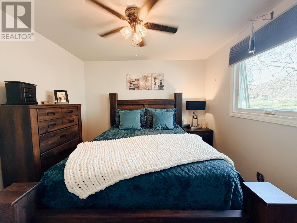
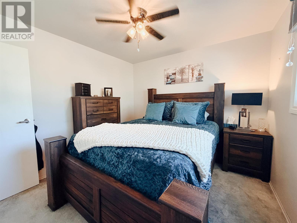
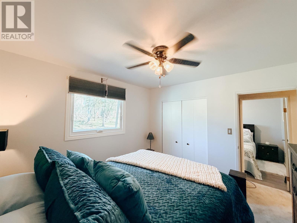
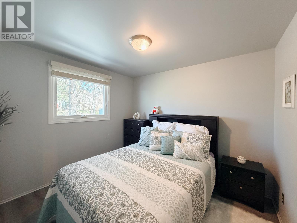
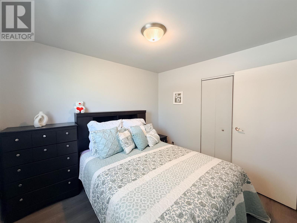
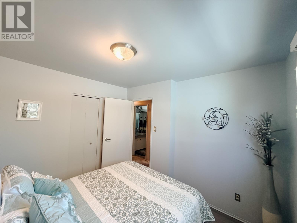
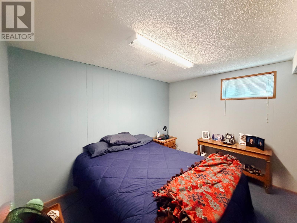
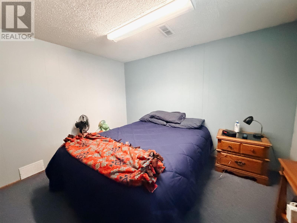
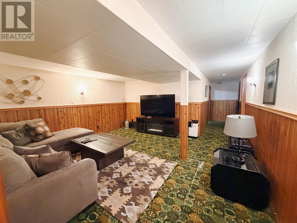
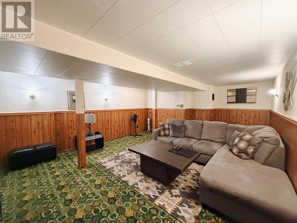
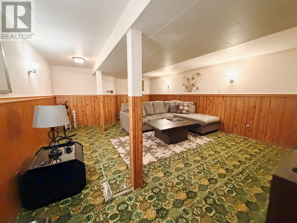
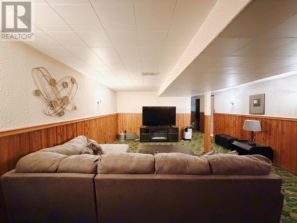
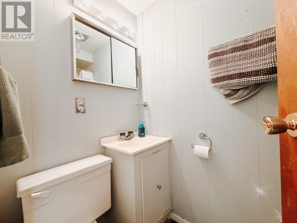
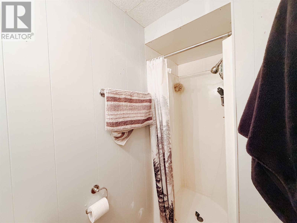
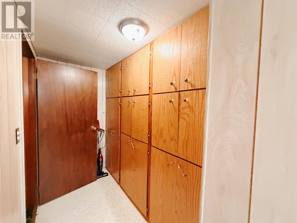
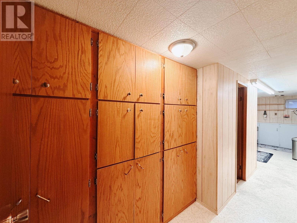
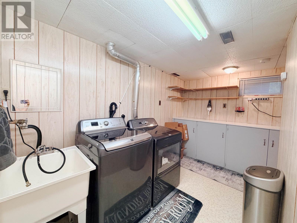
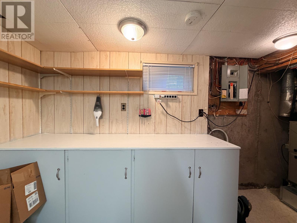
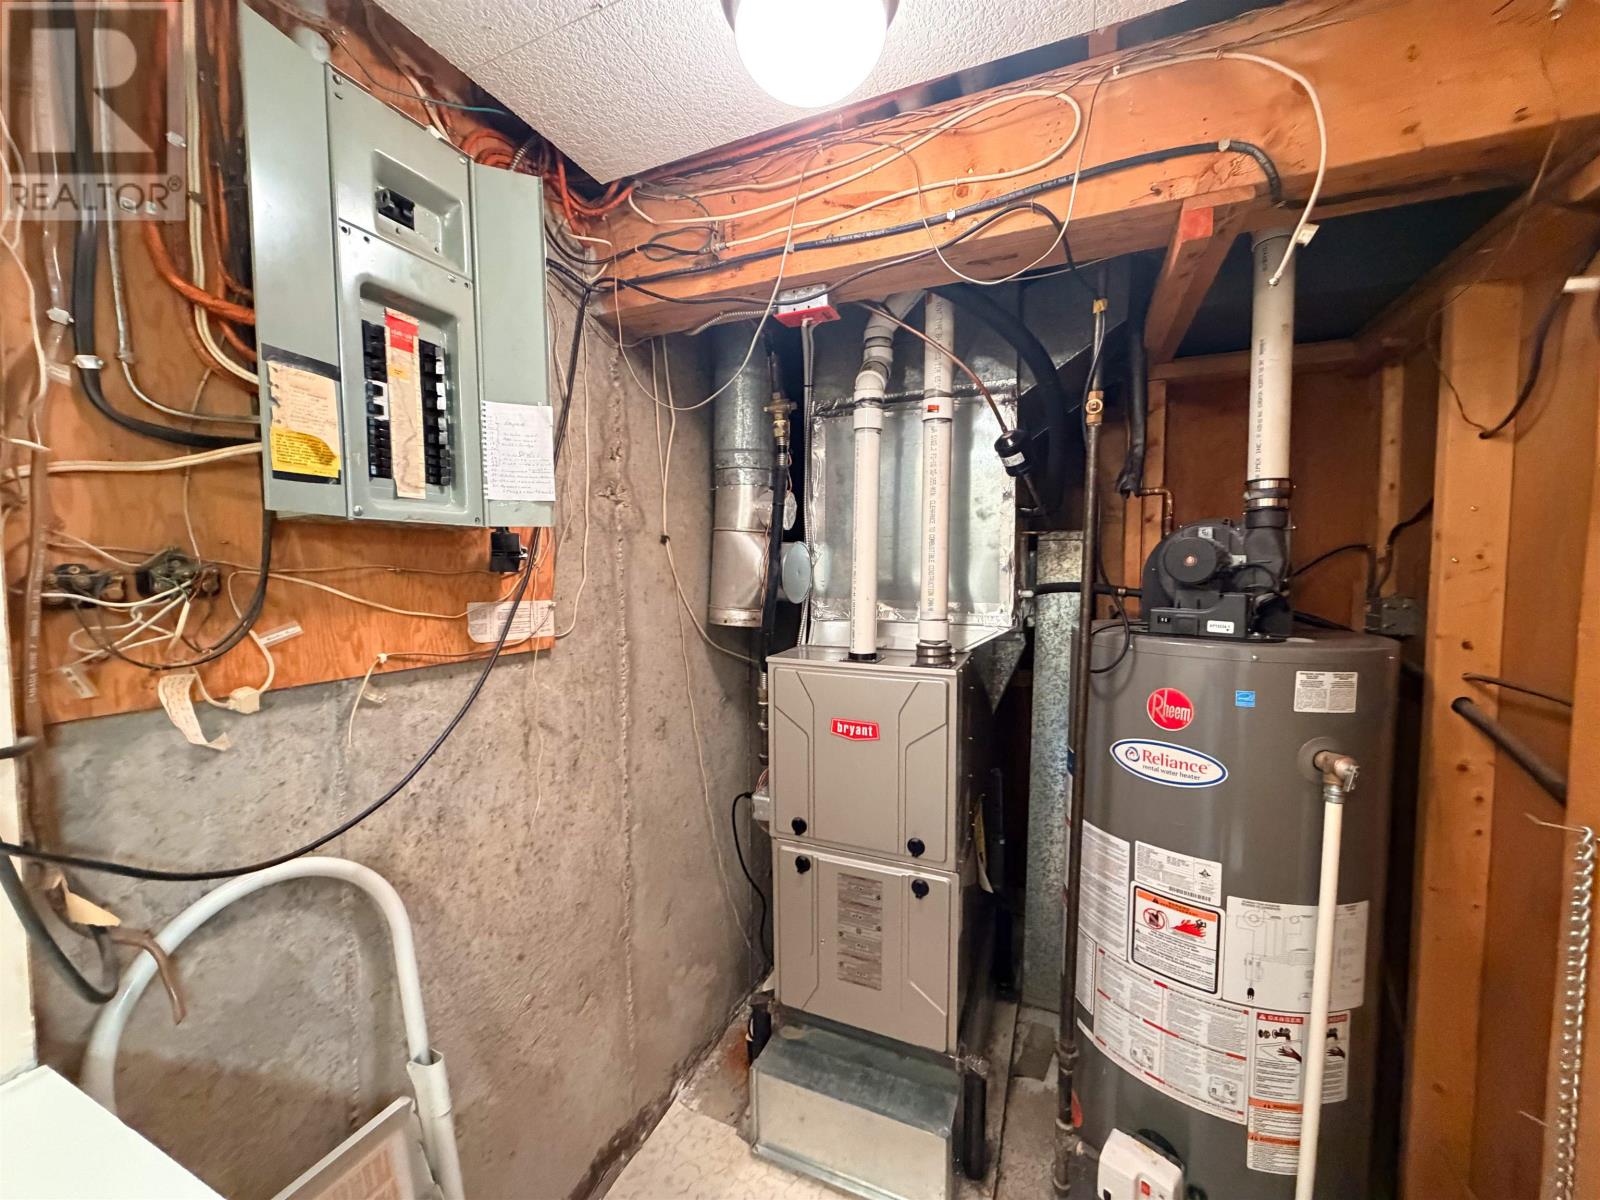
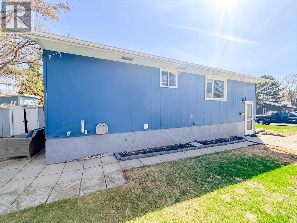
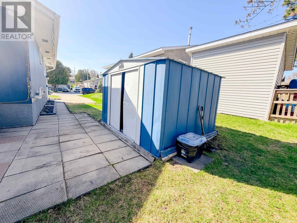
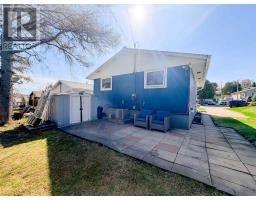
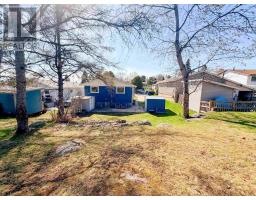
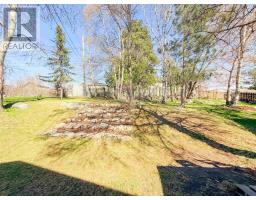
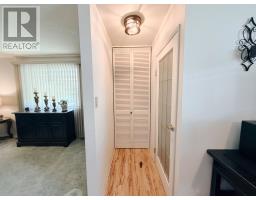
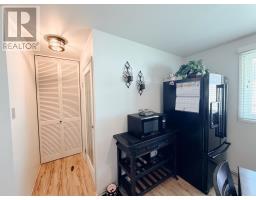
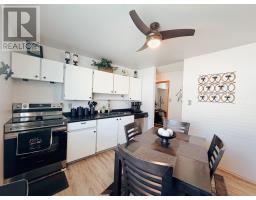
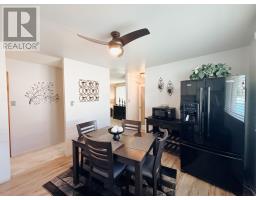
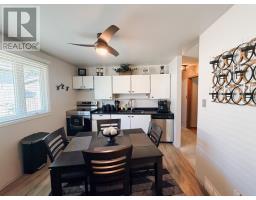
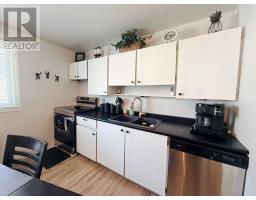
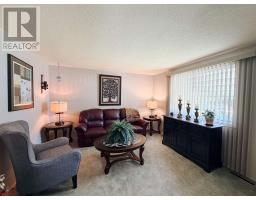
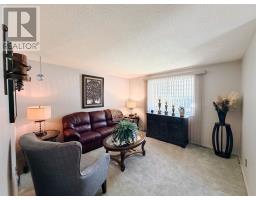
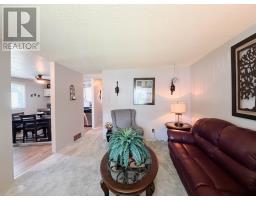
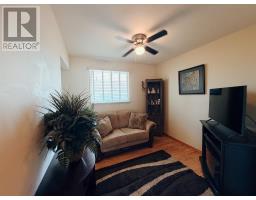
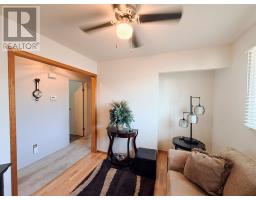
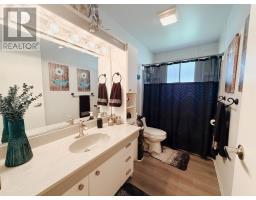
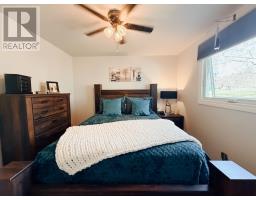
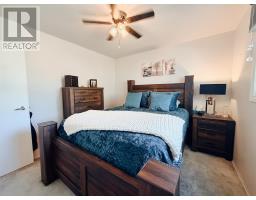
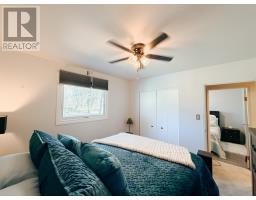
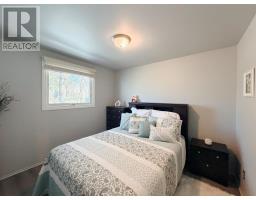
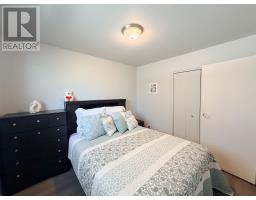
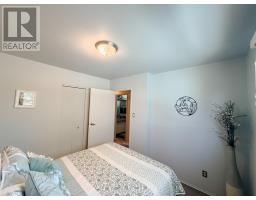
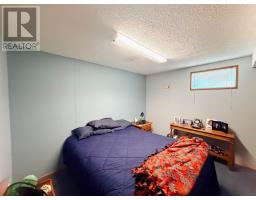
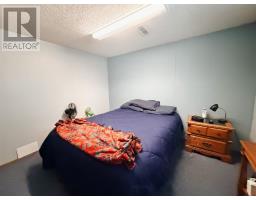
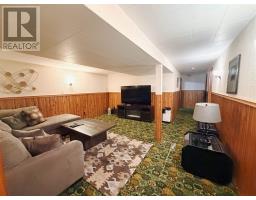
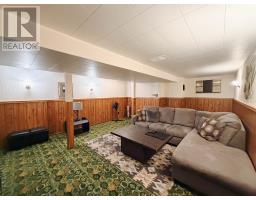
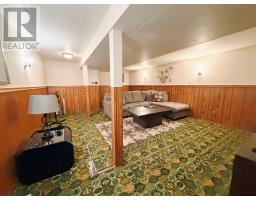
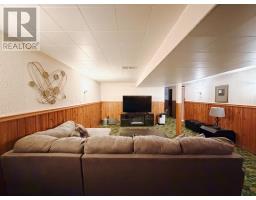
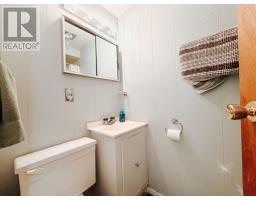
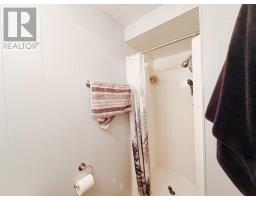
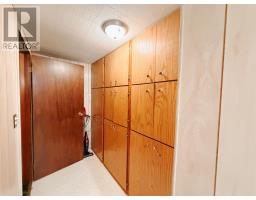
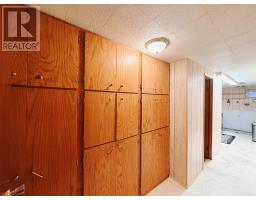
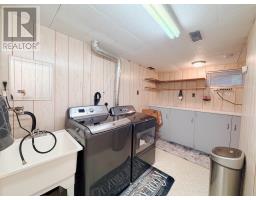
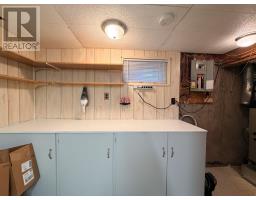
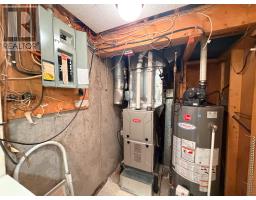
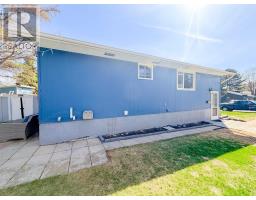
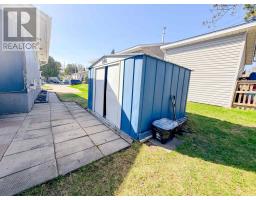
Great opportunity for first-time buyers or a growing family! This well-maintained bungalow offers 840 sq ft on the main level plus a fully finished basement, providing plenty of functional living space both inside and out. The bright eat-in kitchen features crisp white cabinetry, sleek black countertops, and ample space for everyday dining. The comfortable living room overlooks the front street and fills with natural light. The main floor also includes 2 bedrooms, a spacious 4-piece bathroom, and a versatile den that was previously used as a third bedroom and could easily be converted back if needed. The finished lower level expands your living space with a large rec room, third bedroom, 3-piece bathroom, and a utility/laundry room complete with built-in storage cabinets and a workbench. Outside, the property features a concrete driveway, concrete patio, tiered rock garden, and two storage sheds for added convenience. Additional updates include a Ashaplt shingles (2015), high-efficiency furnace (2013), hot water tank (2012), and central air conditioning (2022). Lot Size: 45’x131.81’ Taxes: $ 2586.54 Heat Costs: $859.58/year Hydro Costs: $780.36/year Chattels: Fridge, Stove, dishwasher, washer, dryer and all blinds Rental Items: Hot water tank Possession: July 10th, 2026 Electrical: 100 amp (id:47351)
Property Details
|
MLS® Number
|
TB2601177 |
|
Property Type
|
Single Family |
|
Community Name
|
Kenora |
|
Communication Type
|
High Speed Internet |
|
Features
|
Paved Driveway |
|
Storage Type
|
Storage Shed |
|
Structure
|
Patio(s), Shed |
Building
|
Bathroom Total
|
2 |
|
Bedrooms Above Ground
|
2 |
|
Bedrooms Below Ground
|
1 |
|
Bedrooms Total
|
3 |
|
Appliances
|
Dishwasher, Stove, Dryer, Blinds, Refrigerator, Washer |
|
Architectural Style
|
Bungalow |
|
Basement Development
|
Finished |
|
Basement Type
|
Full (finished) |
|
Construction Style Attachment
|
Detached |
|
Cooling Type
|
Central Air Conditioning |
|
Exterior Finish
|
Wood |
|
Foundation Type
|
Poured Concrete |
|
Heating Fuel
|
Natural Gas |
|
Heating Type
|
Forced Air |
|
Stories Total
|
1 |
|
Size Interior
|
840 Sqft |
|
Utility Water
|
Municipal Water |
Parking
Land
|
Access Type
|
Road Access |
|
Acreage
|
No |
|
Sewer
|
Sanitary Sewer |
|
Size Frontage
|
45.0000 |
|
Size Total Text
|
Under 1/2 Acre |
Rooms
| Level |
Type |
Length |
Width |
Dimensions |
|
Basement |
Bedroom |
|
|
10x10.10 |
|
Basement |
Recreation Room |
|
|
15x22 |
|
Basement |
Bathroom |
|
|
3 pc |
|
Main Level |
Living Room |
|
|
12x12 |
|
Main Level |
Primary Bedroom |
|
|
10x10 |
|
Main Level |
Kitchen |
|
|
10x12.10 |
|
Main Level |
Bedroom |
|
|
10x9.10 |
|
Main Level |
Den |
|
|
9x9 |
|
Main Level |
Bathroom |
|
|
4 pc |
Utilities
|
Cable
|
Available |
|
Electricity
|
Available |
|
Natural Gas
|
Available |
|
Telephone
|
Available |
https://www.realtor.ca/real-estate/29799958/215-minto-drive-kenora-kenora