2 Bedroom
1 Bathroom
700 - 799 sqft
Indoor Pool
Central Air Conditioning
Forced Air
$2,250 Monthly
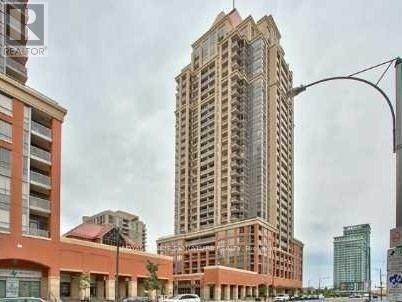
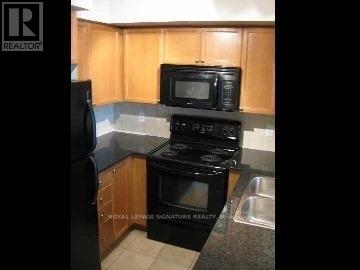
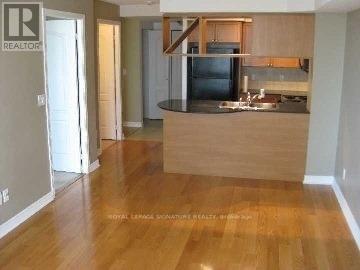
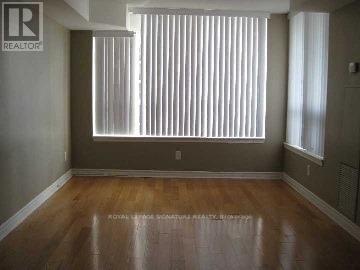
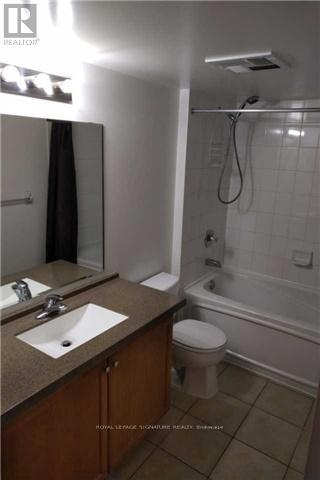
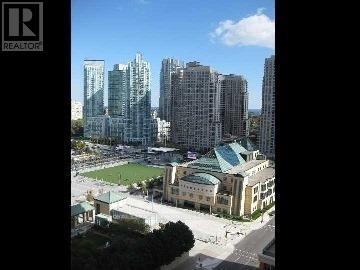
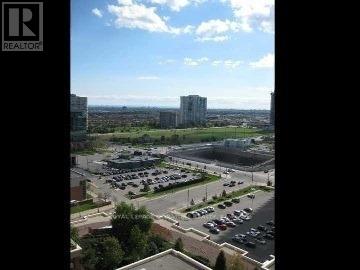
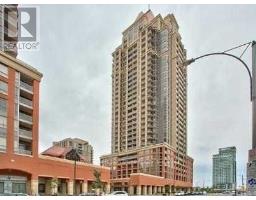
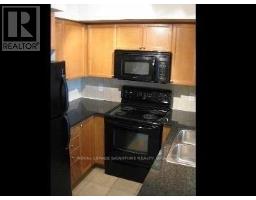
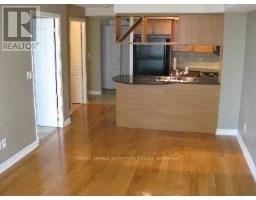
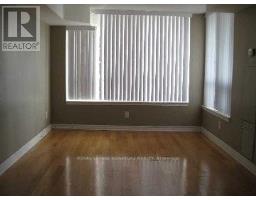
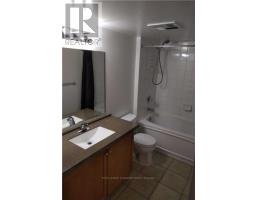
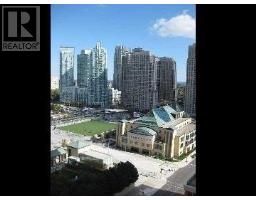
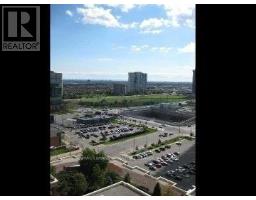
Absolutely Stunning Executive Suite In The Heart Of Mississauga! Sunny South Lake View! Features Open Concept With Gleaming Hardwood Floors And Spacious Den! Modern Kitchen And Bath With Granite Countertops! Freshly Painted! Steps To Square One, Ymca, Library, Public Transit, Highways And More! Fabulous Amenities Include 24 Hour Sec., Indoor Pool, Sauna, Exercise Room, Theatre And Party Room. (id:47351)
Property Details
|
MLS® Number
|
W13174310 |
|
Property Type
|
Single Family |
|
Community Name
|
City Centre |
|
Community Features
|
Pets Not Allowed |
|
Features
|
Balcony |
|
Parking Space Total
|
1 |
|
Pool Type
|
Indoor Pool |
Building
|
Bathroom Total
|
1 |
|
Bedrooms Above Ground
|
1 |
|
Bedrooms Below Ground
|
1 |
|
Bedrooms Total
|
2 |
|
Amenities
|
Exercise Centre, Recreation Centre, Sauna, Visitor Parking, Storage - Locker |
|
Appliances
|
Blinds, Dryer, Stove, Washer, Refrigerator |
|
Basement Type
|
None |
|
Cooling Type
|
Central Air Conditioning |
|
Exterior Finish
|
Brick, Concrete |
|
Flooring Type
|
Hardwood, Ceramic |
|
Heating Fuel
|
Natural Gas |
|
Heating Type
|
Forced Air |
|
Size Interior
|
700 - 799 Sqft |
|
Type
|
Apartment |
Parking
Land
Rooms
| Level |
Type |
Length |
Width |
Dimensions |
|
Main Level |
Living Room |
5.47 m |
3.21 m |
5.47 m x 3.21 m |
|
Main Level |
Dining Room |
5.47 m |
3.21 m |
5.47 m x 3.21 m |
|
Main Level |
Kitchen |
2.41 m |
2.27 m |
2.41 m x 2.27 m |
|
Main Level |
Primary Bedroom |
3.48 m |
3 m |
3.48 m x 3 m |
|
Main Level |
Den |
2.9 m |
2.1 m |
2.9 m x 2.1 m |
https://www.realtor.ca/real-estate/29805766/1812-4090-living-arts-drive-mississauga-city-centre-city-centre