3 Bedroom
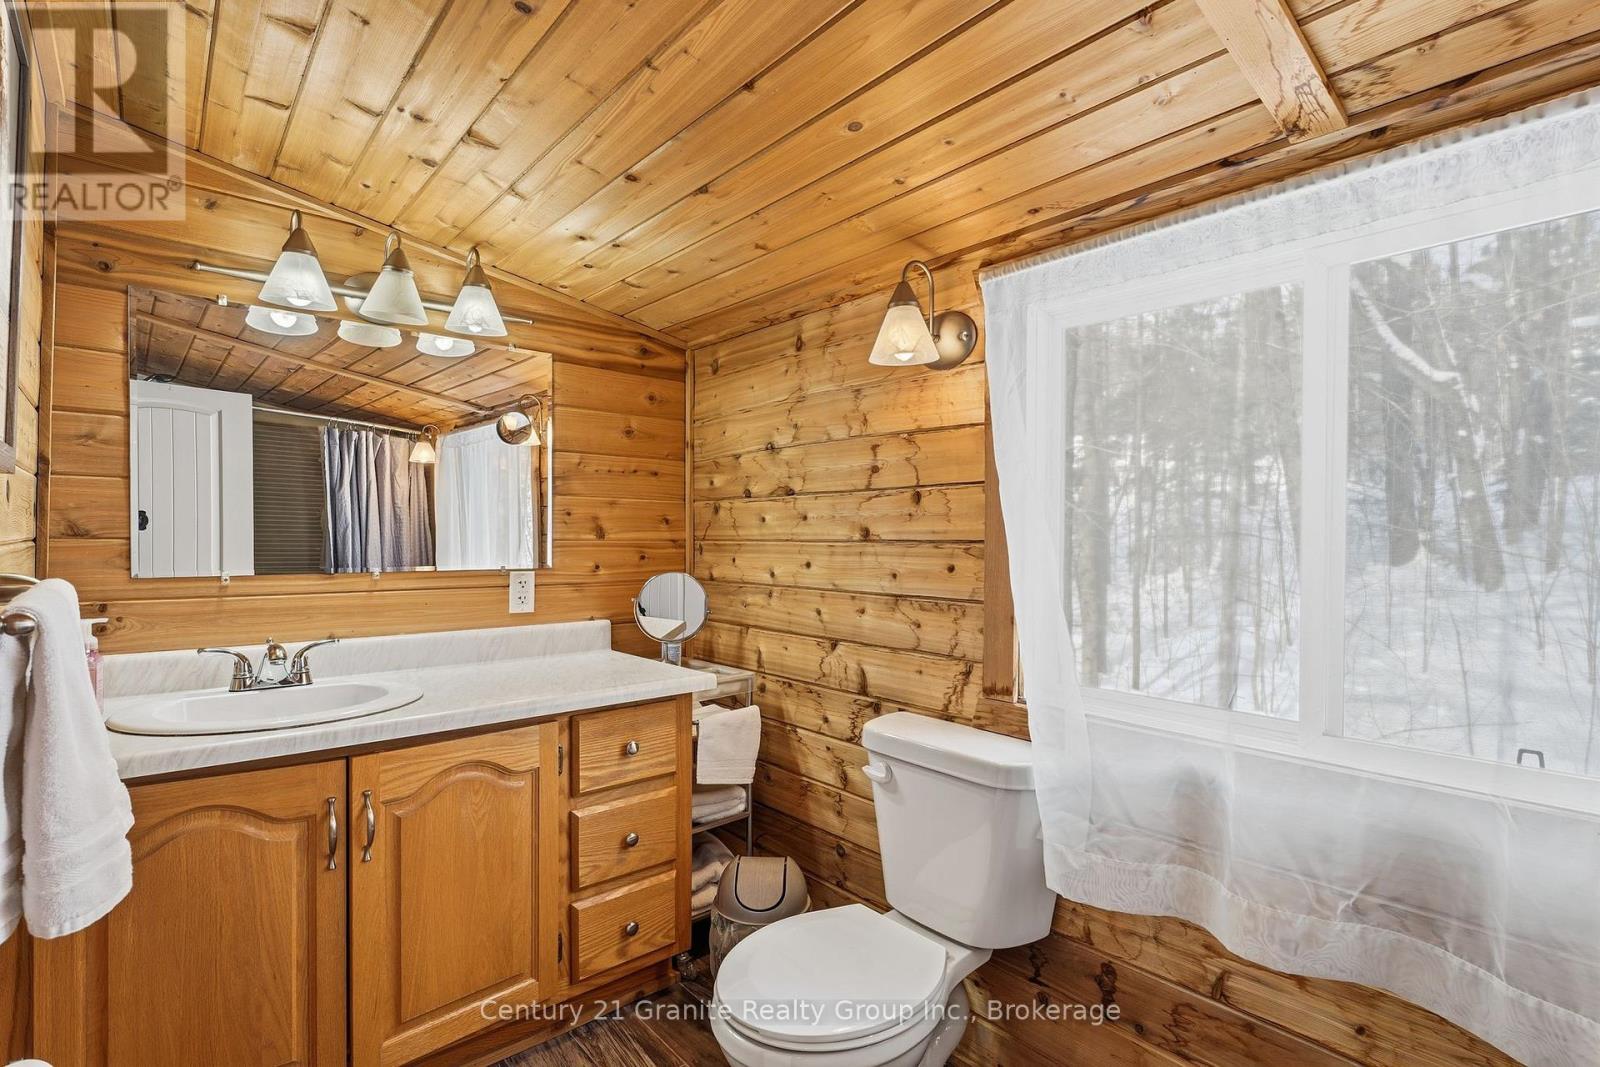
2 Bathroom
700 - 1,100 sqft
Raised Bungalow
Fireplace
None
Forced Air
Waterfront On Lake
$575,000
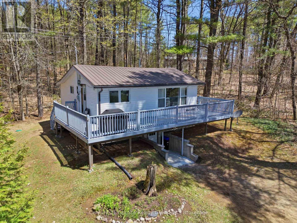
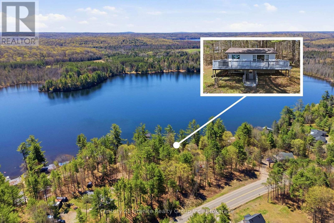
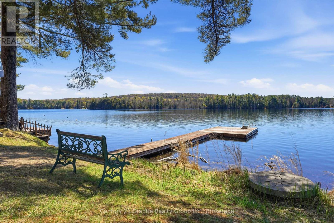
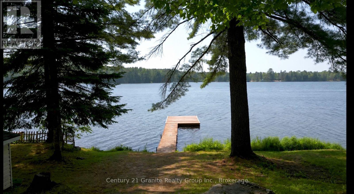
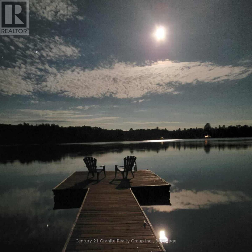
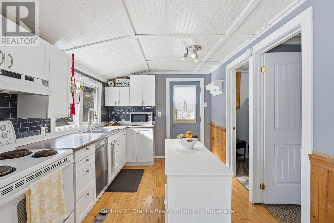
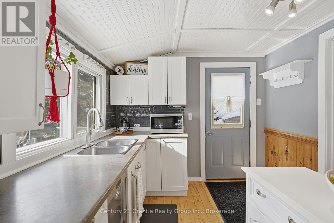
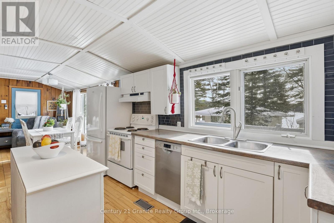
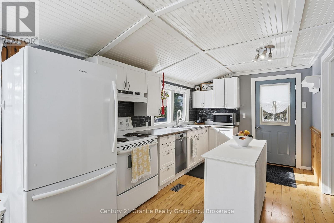
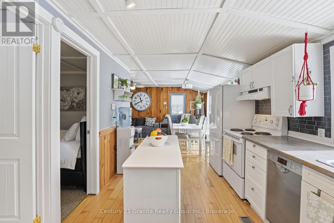
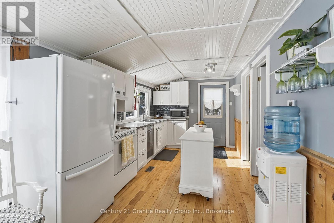
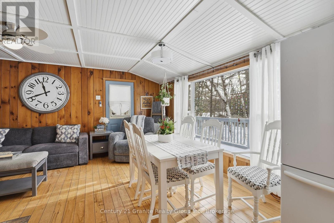
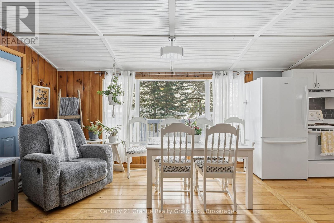
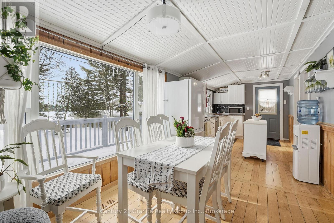
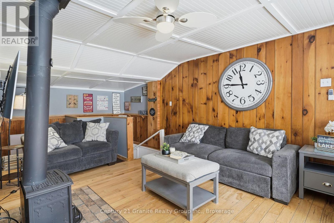
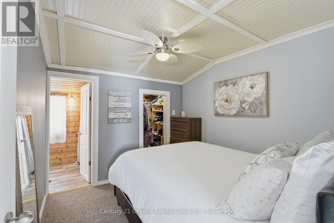
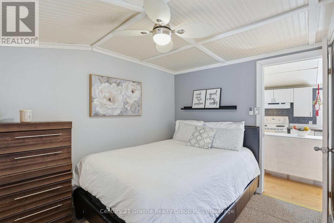
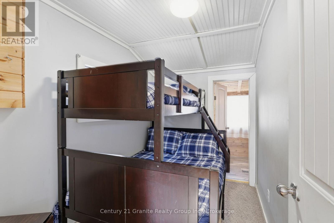
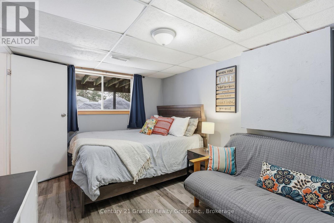
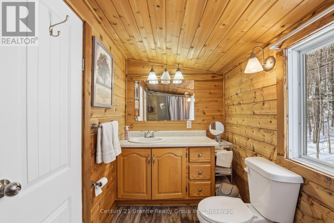
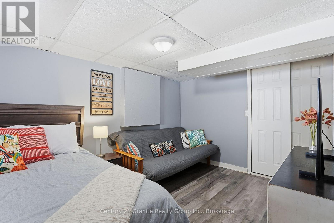
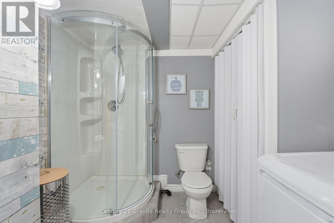
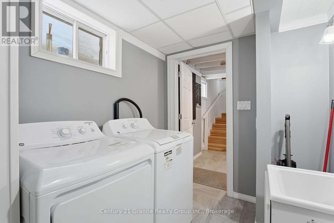
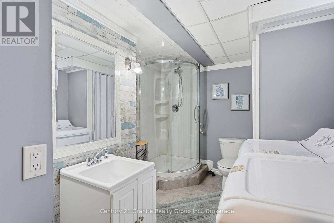
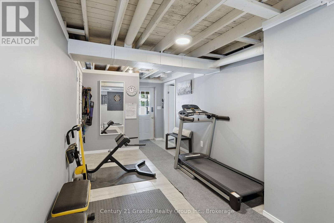
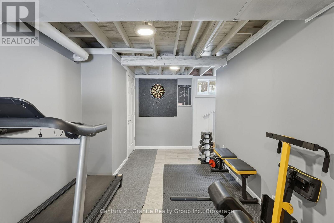
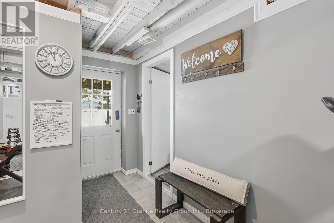
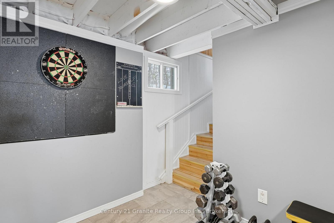
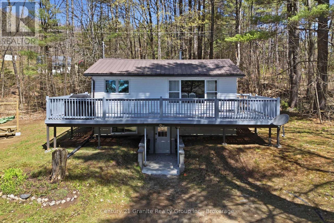
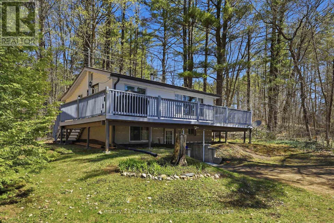
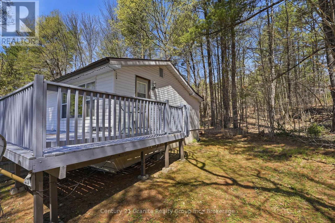
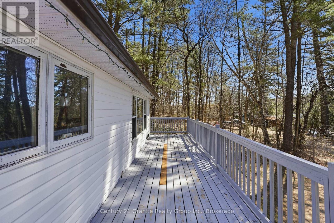
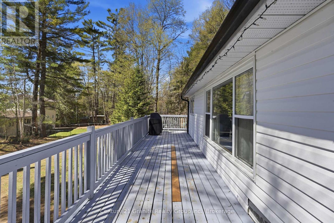
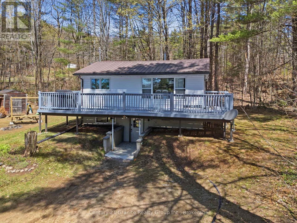
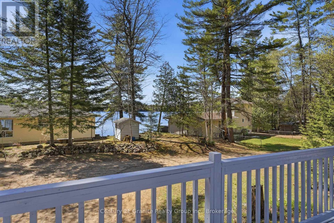
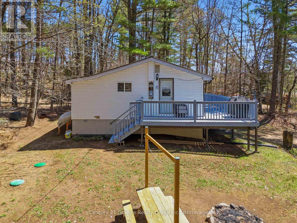
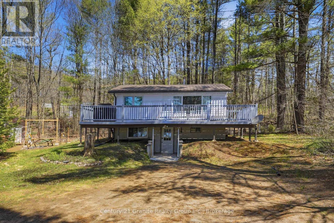
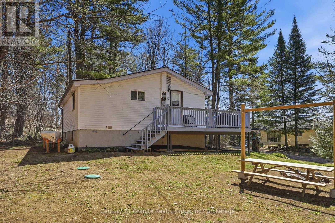
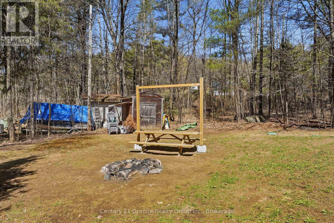
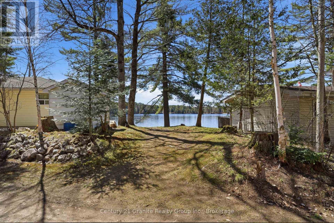
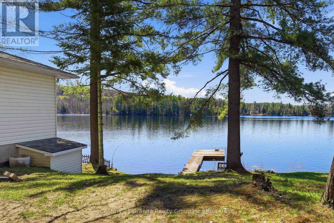
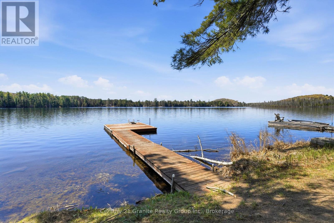
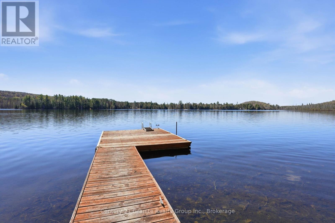
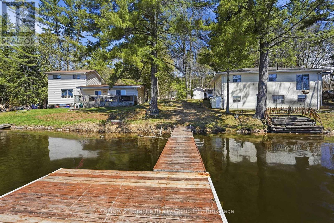
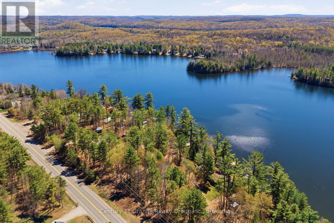
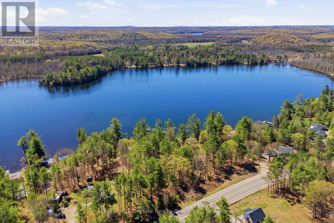
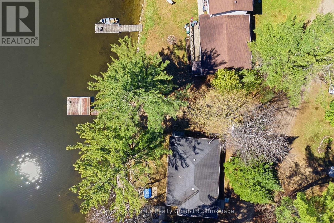
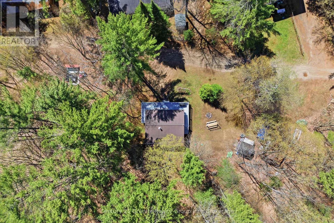
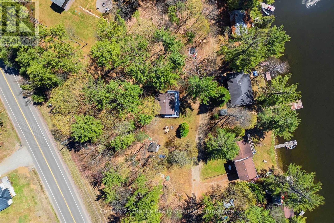
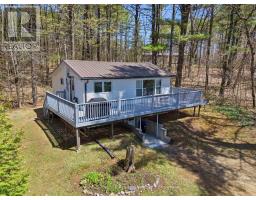
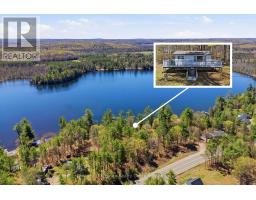
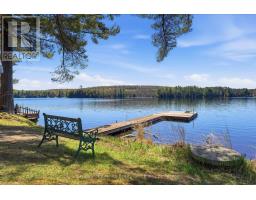
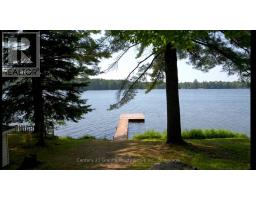
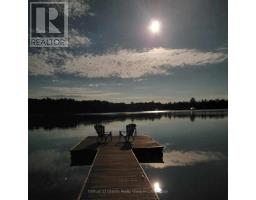
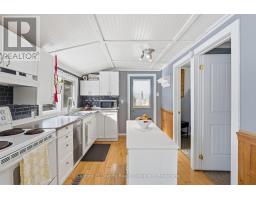
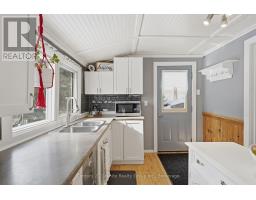
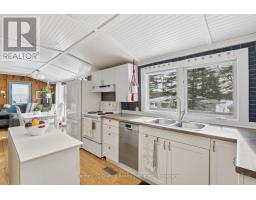
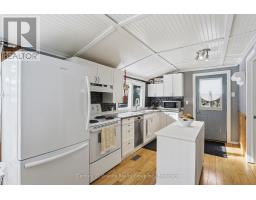
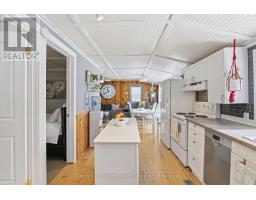
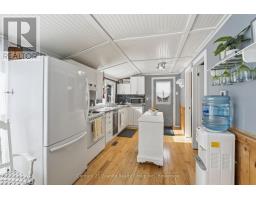
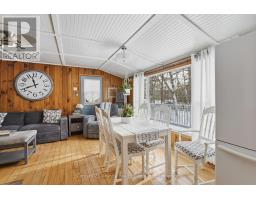
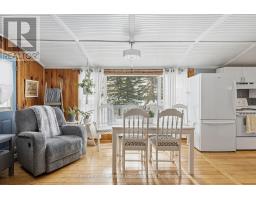
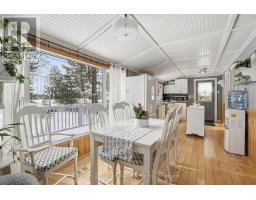
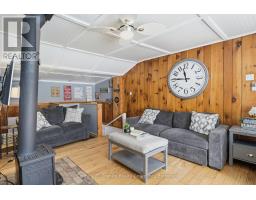
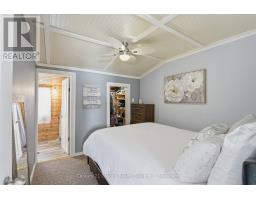
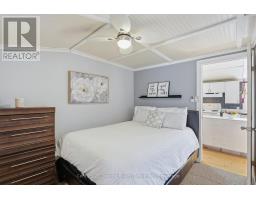
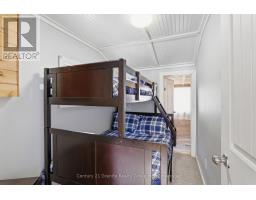
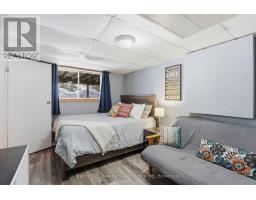
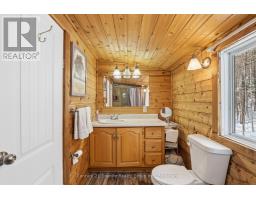
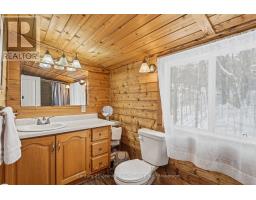
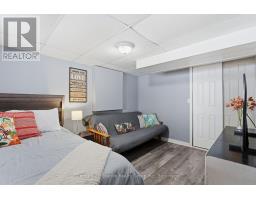
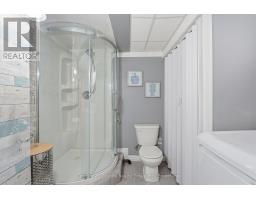
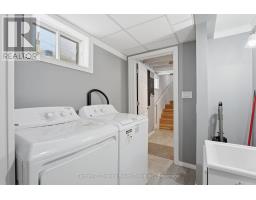
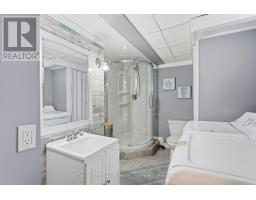
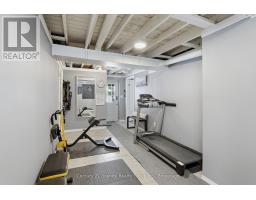
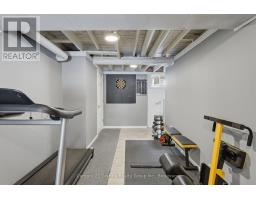
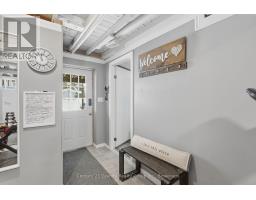
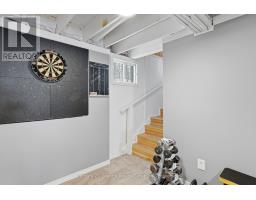
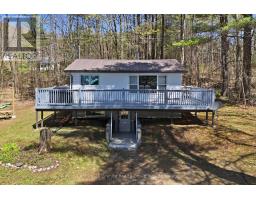
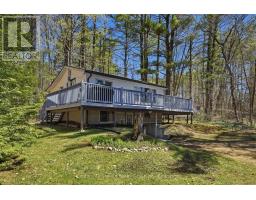
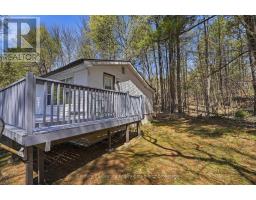
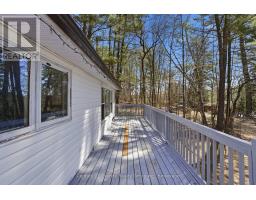
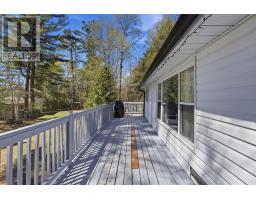
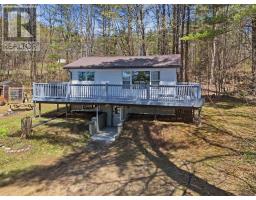
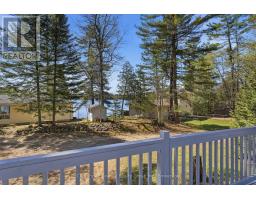
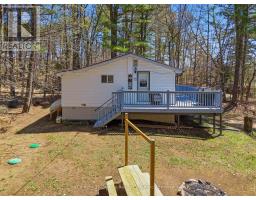
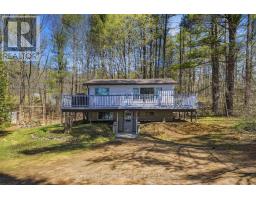
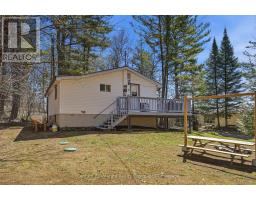
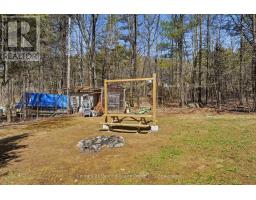
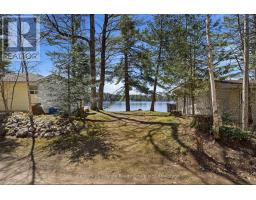
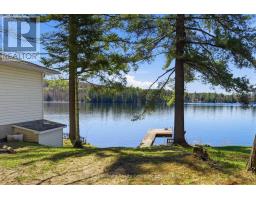
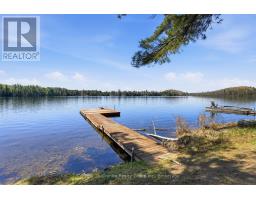
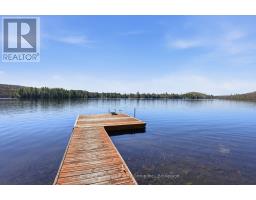
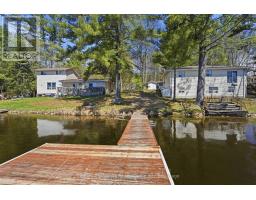
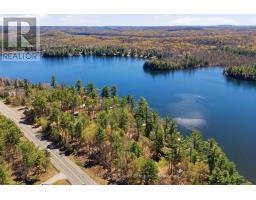
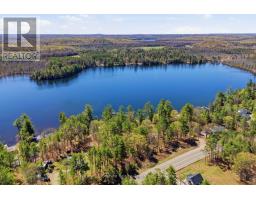
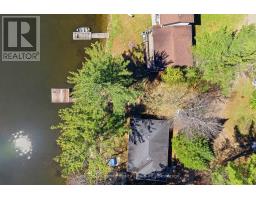
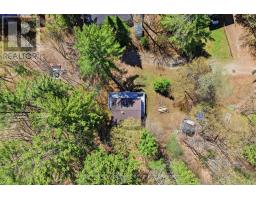
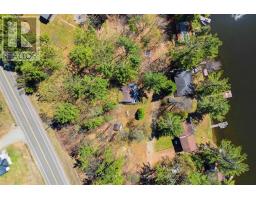
Enjoy an easy cottage lifestyle on quiet Paradise Lake just minutes from Haliburton Village, local shops, restaurants, and amenities. Bright southern exposure fills this cheerful 4-season cottage with natural light, while the front deck offers a great place to relax with lake views or enjoy summer dining outdoors. The interior is cozy and efficient, featuring an open-concept kitchen, dining, and living area with woodstove, plus 2 bedrooms and a shared main floor bathroom. The finished lower level adds useful extra space with a 3rd bedroom, second bathroom, workout area, laundry, and storage. The cottage is serviced by a drilled well, septic system, and forced air furnace for comfortable year-round use. A small laneway servicing a handful of neighbouring properties runs between the cottage side of the property and the waterfront. The cottage and firepit area are set on one side of the laneway, while across the lane you will find the newer dock system and waterfront access with good swimming and fishing on this peaceful lake. Whether you are looking for a personal getaway, rental investment, or an affordable cottage close to town, this property offers strong short-term rental potential and a great way to enjoy the Haliburton Highlands lifestyle. (id:47351)
Property Details
|
MLS® Number
|
X12784164 |
|
Property Type
|
Single Family |
|
Community Name
|
Dysart |
|
Amenities Near By
|
Golf Nearby, Hospital, Park, Schools, Ski Area |
|
Community Features
|
Fishing, Community Centre |
|
Easement
|
Right Of Way |
|
Features
|
Wooded Area, Irregular Lot Size, Sloping, Partially Cleared, Open Space, Flat Site, Dry |
|
Parking Space Total
|
4 |
|
Structure
|
Deck, Shed, Dock |
|
View Type
|
Lake View |
|
Water Front Name
|
Haas Lake |
|
Water Front Type
|
Waterfront On Lake |
Building
|
Bathroom Total
|
2 |
|
Bedrooms Above Ground
|
3 |
|
Bedrooms Total
|
3 |
|
Appliances
|
Dishwasher, Furniture, Microwave, Stove, Window Coverings, Refrigerator |
|
Architectural Style
|
Raised Bungalow |
|
Basement Features
|
Walk Out |
|
Basement Type
|
Full |
|
Construction Style Attachment
|
Detached |
|
Cooling Type
|
None |
|
Exterior Finish
|
Vinyl Siding |
|
Fireplace Present
|
Yes |
|
Fireplace Type
|
Woodstove |
|
Foundation Type
|
Block |
|
Heating Fuel
|
Oil, Wood |
|
Heating Type
|
Forced Air |
|
Stories Total
|
1 |
|
Size Interior
|
700 - 1,100 Sqft |
|
Type
|
House |
|
Utility Water
|
Drilled Well |
Parking
Land
|
Access Type
|
Year-round Access, Private Docking |
|
Acreage
|
No |
|
Land Amenities
|
Golf Nearby, Hospital, Park, Schools, Ski Area |
|
Sewer
|
Septic System |
|
Size Depth
|
193 Ft |
|
Size Frontage
|
90 Ft |
|
Size Irregular
|
90 X 193 Ft |
|
Size Total Text
|
90 X 193 Ft|1/2 - 1.99 Acres |
Rooms
| Level |
Type |
Length |
Width |
Dimensions |
|
Upper Level |
Bathroom |
3.58 m |
1.6 m |
3.58 m x 1.6 m |
|
Upper Level |
Bedroom |
2.13 m |
2.92 m |
2.13 m x 2.92 m |
|
Upper Level |
Primary Bedroom |
2.82 m |
2.93 m |
2.82 m x 2.93 m |
|
Upper Level |
Living Room |
3.23 m |
4.75 m |
3.23 m x 4.75 m |
|
Upper Level |
Dining Room |
3.23 m |
2.82 m |
3.23 m x 2.82 m |
|
Upper Level |
Kitchen |
5.11 m |
2.82 m |
5.11 m x 2.82 m |
|
Ground Level |
Bathroom |
3.27 m |
2.93 m |
3.27 m x 2.93 m |
|
Ground Level |
Bedroom |
2.97 m |
4.15 m |
2.97 m x 4.15 m |
|
Ground Level |
Exercise Room |
2.44 m |
6.09 m |
2.44 m x 6.09 m |
|
Ground Level |
Other |
2.21 m |
6.02 m |
2.21 m x 6.02 m |
Utilities
|
Electricity
|
Installed |
|
Wireless
|
Available |
|
Electricity Connected
|
Connected |
https://www.realtor.ca/real-estate/29355162/1019-pike-lane-dysart-et-al-dysart-dysart