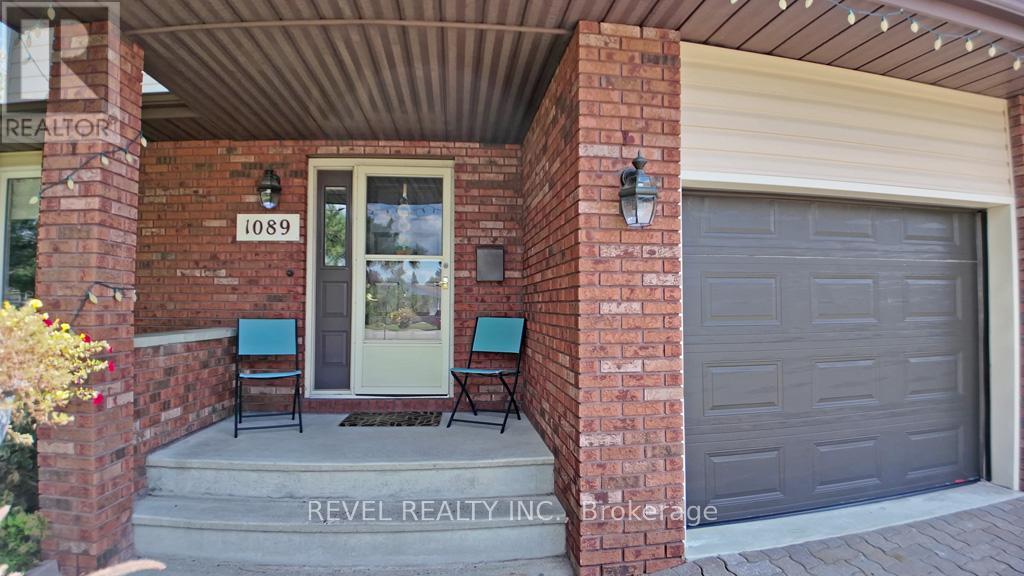
1089 Greeningdon Drive Timmins, Ontario P4R 1G3
$599,900
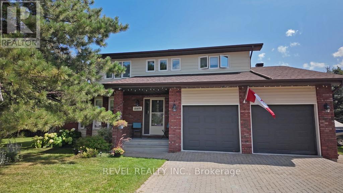
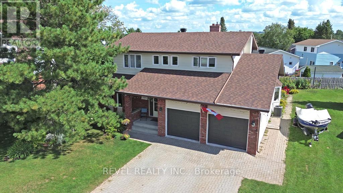
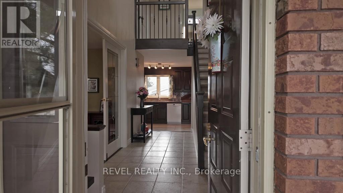
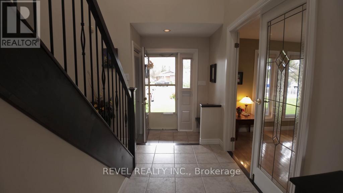
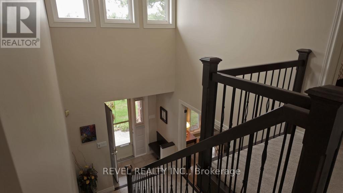
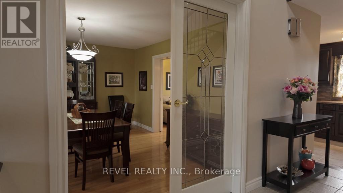
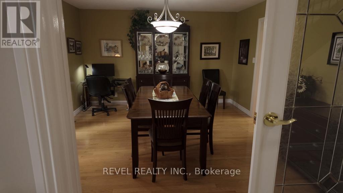
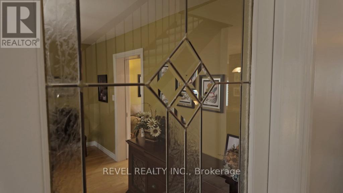
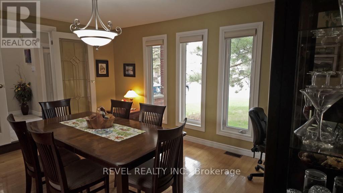
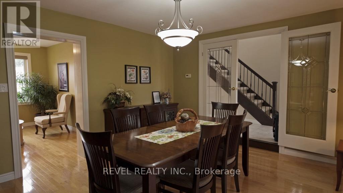
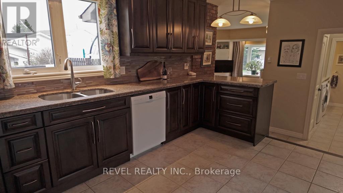
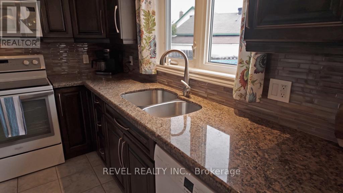
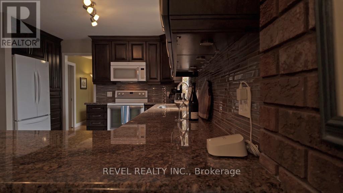
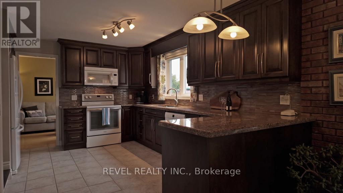
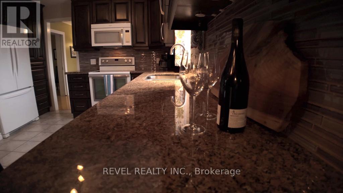
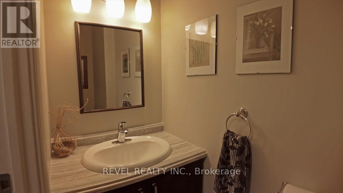
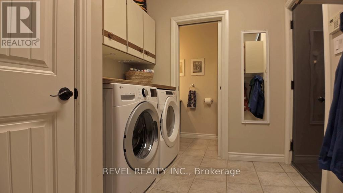
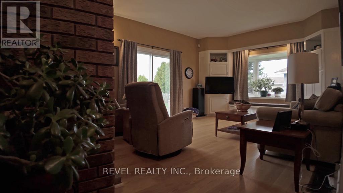
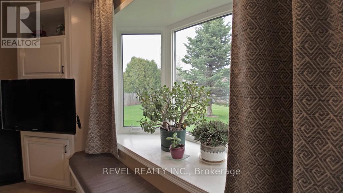
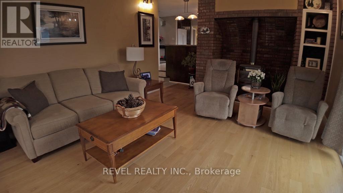
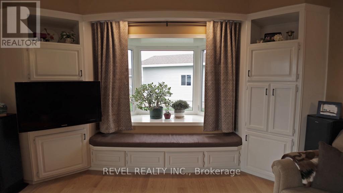
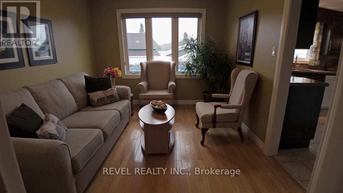
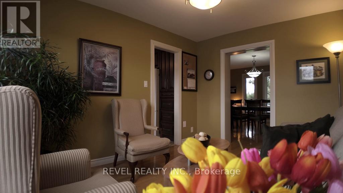
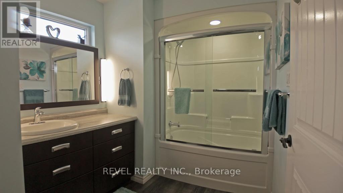
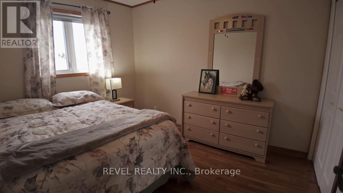
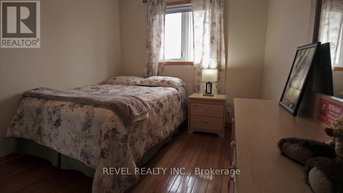
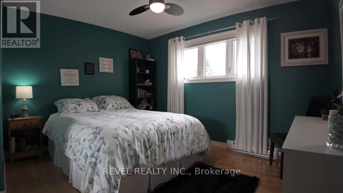
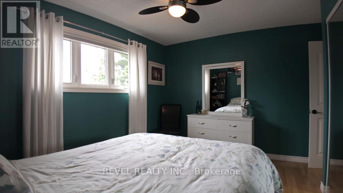
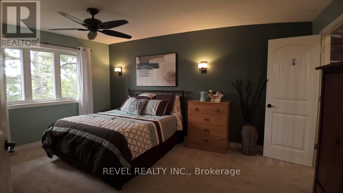
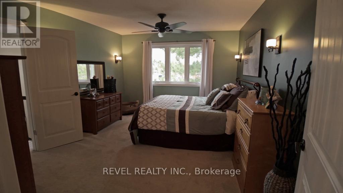
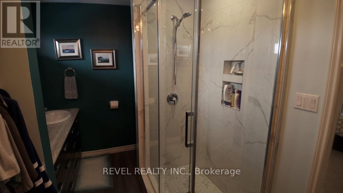
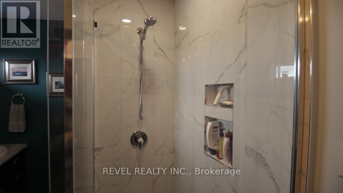
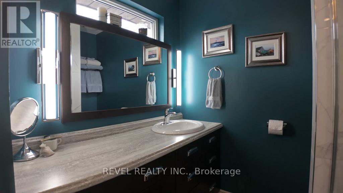
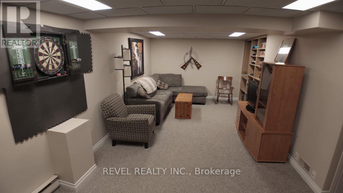
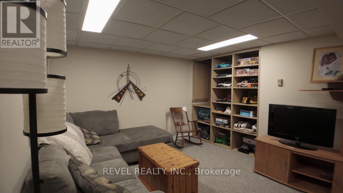
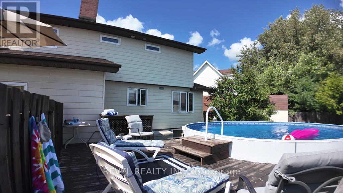
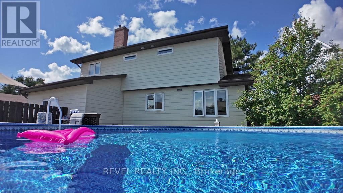
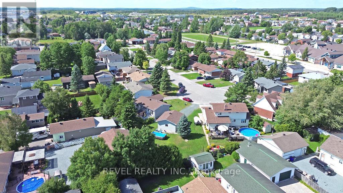
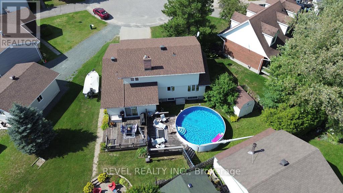
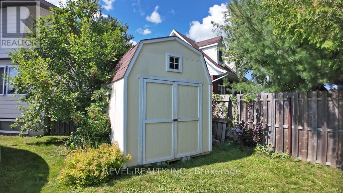
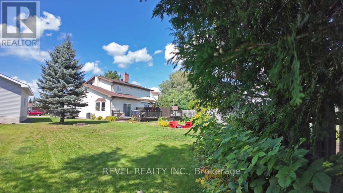
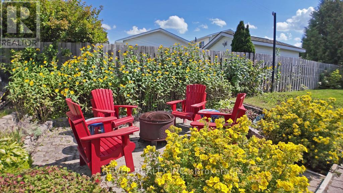
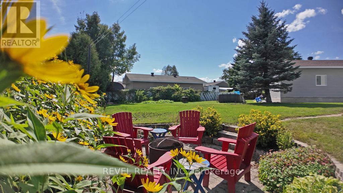
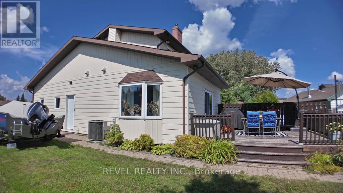
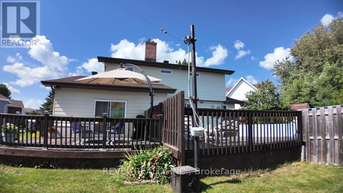
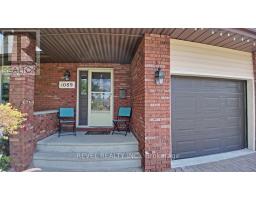
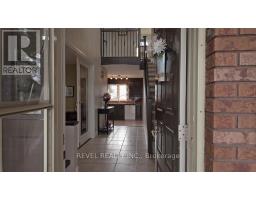
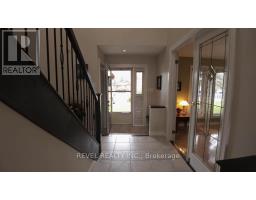
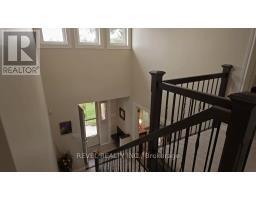
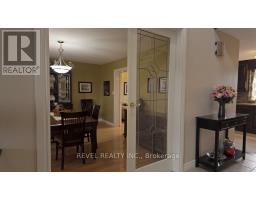
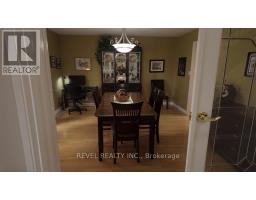
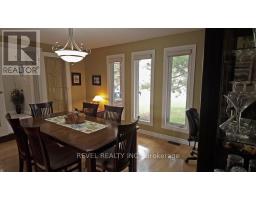
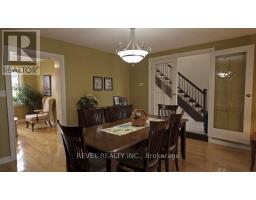
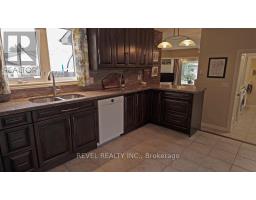
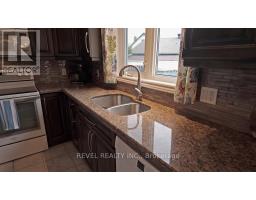
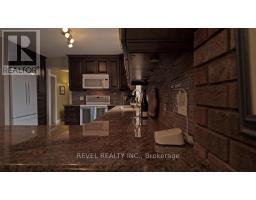
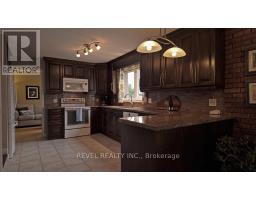
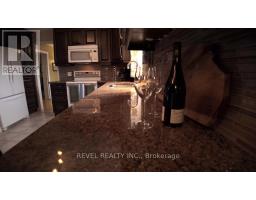
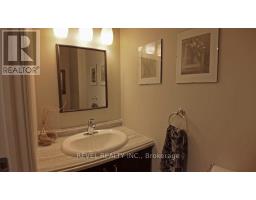
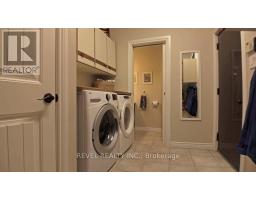
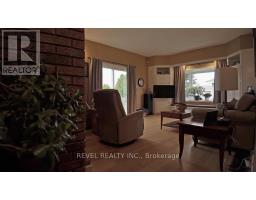
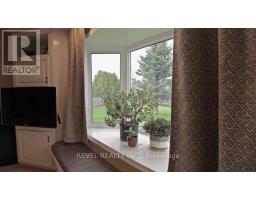
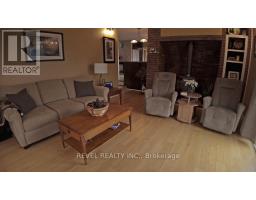
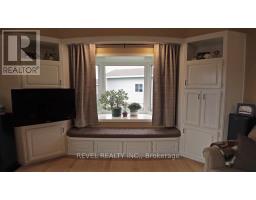
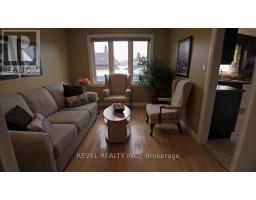
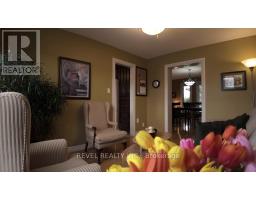
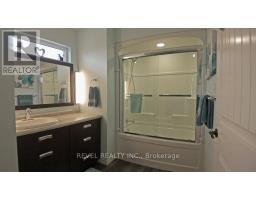
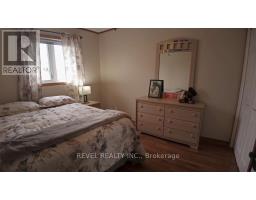
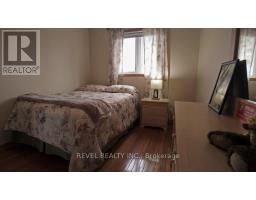
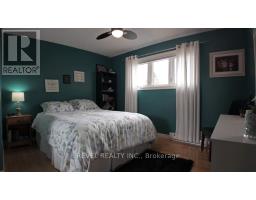
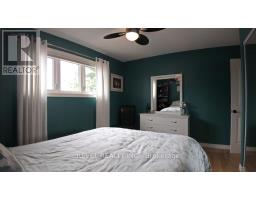
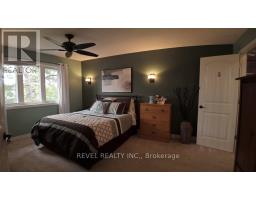
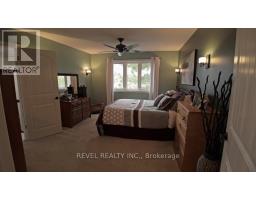
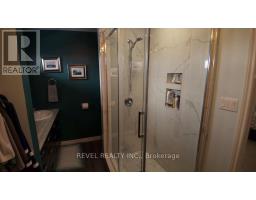
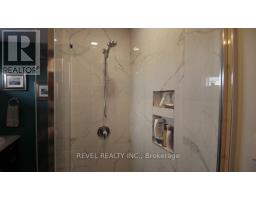
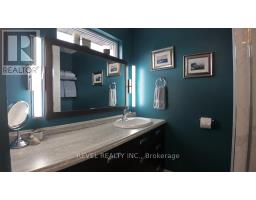
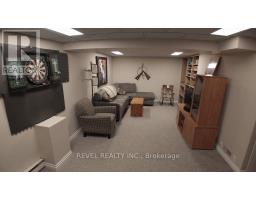
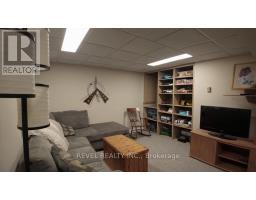
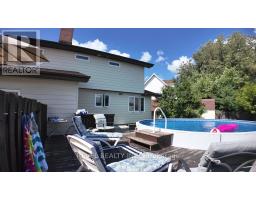
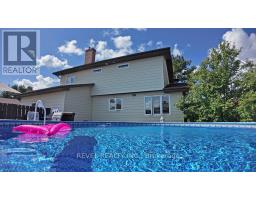
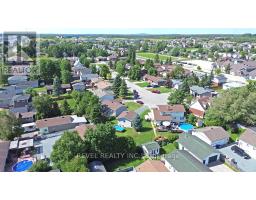
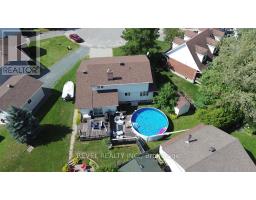
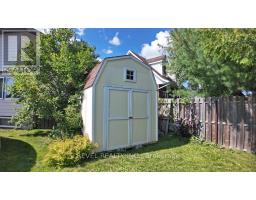
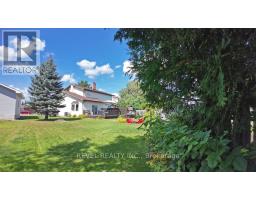
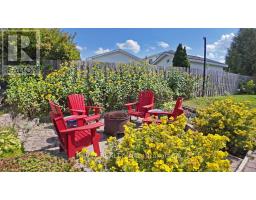
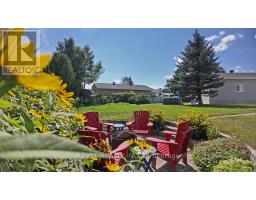
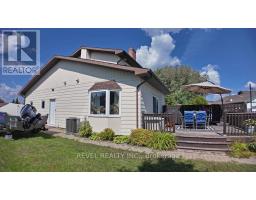
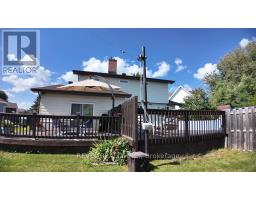
Rarely offered on a quiet cul-de-sac in a highly sought-after neighbourhood. This luxury home offers over 1,800 sq. ft. above grade and features an updated kitchen with wood cabinetry and granite countertops. The spacious main floor includes a formal living room, separate family room, and a formal dining room, creating the perfect layout for both entertaining and family living. Boasting 3+1 bedrooms and 4 bathrooms, this home also offers the convenience of a main floor laundry room with separate powder room. An attached 2-car garage adds to the home's exceptional functionality and curb appeal. Situated on a premium pie-shaped lot, the private backyard oasis features an above ground pool and a back deck equipped with a gas BBQ hookup, ideal for summer parties. Ideally located close to top-rated schools, parks, shopping, transit, and all amenities. A rare opportunity to own a luxury home in an exceptional family-friendly community where opportunities like this are few and far between. (id:47351)
Open House
This property has open houses!
5:00 pm
Ends at:7:00 pm
Property Details
| MLS® Number | T13174572 |
| Property Type | Single Family |
| Community Name | MTJ - Main Area |
| Parking Space Total | 6 |
| Pool Type | Above Ground Pool |
| Structure | Deck |
Building
| Bathroom Total | 4 |
| Bedrooms Above Ground | 3 |
| Bedrooms Below Ground | 1 |
| Bedrooms Total | 4 |
| Age | 31 To 50 Years |
| Amenities | Fireplace(s) |
| Appliances | Central Vacuum, Water Heater, Dishwasher, Stove, Refrigerator |
| Basement Development | Finished |
| Basement Features | Walk Out |
| Basement Type | N/a (finished), Full, N/a |
| Construction Style Attachment | Detached |
| Cooling Type | Central Air Conditioning |
| Exterior Finish | Brick Facing, Aluminum Siding |
| Fireplace Present | Yes |
| Fireplace Total | 1 |
| Flooring Type | Tile |
| Foundation Type | Poured Concrete |
| Half Bath Total | 2 |
| Heating Fuel | Natural Gas |
| Heating Type | Forced Air |
| Stories Total | 2 |
| Size Interior | 1,500 - 2,000 Sqft |
| Type | House |
| Utility Water | Municipal Water |
Parking
| Attached Garage | |
| Garage |
Land
| Acreage | No |
| Sewer | Sanitary Sewer |
| Size Depth | 91 Ft ,3 In |
| Size Frontage | 34 Ft ,2 In |
| Size Irregular | 34.2 X 91.3 Ft |
| Size Total Text | 34.2 X 91.3 Ft |
| Zoning Description | Na-r1 |
Rooms
| Level | Type | Length | Width | Dimensions |
|---|---|---|---|---|
| Second Level | Primary Bedroom | 4.667 m | 3.482 m | 4.667 m x 3.482 m |
| Second Level | Bedroom 2 | 3.665 m | 2.911 m | 3.665 m x 2.911 m |
| Second Level | Bedroom 3 | 2.607 m | 3.315 m | 2.607 m x 3.315 m |
| Basement | Bedroom 4 | 3.461 m | 3.817 m | 3.461 m x 3.817 m |
| Basement | Workshop | 6.076 m | 6.274 m | 6.076 m x 6.274 m |
| Basement | Cold Room | 1.483 m | 2.335 m | 1.483 m x 2.335 m |
| Basement | Other | 5.846 m | 6.119 m | 5.846 m x 6.119 m |
| Basement | Recreational, Games Room | 6.799 m | 3.377 m | 6.799 m x 3.377 m |
| Main Level | Foyer | 4.961 m | 1.49 m | 4.961 m x 1.49 m |
| Main Level | Dining Room | 3.709 m | 4.617 m | 3.709 m x 4.617 m |
| Main Level | Kitchen | 2.909 m | 4.364 m | 2.909 m x 4.364 m |
| Main Level | Living Room | 5.09 m | 3.973 m | 5.09 m x 3.973 m |
| Main Level | Family Room | 2.944 m | 3.563 m | 2.944 m x 3.563 m |
| Main Level | Laundry Room | 2.608 m | 2.254 m | 2.608 m x 2.254 m |
Utilities
| Cable | Available |
| Electricity | Installed |
| Sewer | Installed |

The trademarks REALTOR®, REALTORS®, and the REALTOR® logo are controlled by The Canadian Real Estate Association (CREA) and identify real estate professionals who are members of CREA. The trademarks MLS®, Multiple Listing Service® and the associated logos are owned by The Canadian Real Estate Association (CREA) and identify the quality of services provided by real estate professionals who are members of CREA. The trademark DDF® is owned by The Canadian Real Estate Association (CREA) and identifies CREA's Data Distribution Facility (DDF®)
May 26 2026 06:54:48
Timmins Cochrane & Timiskaming District Association of REALTORS®