3 Bedroom
2 Bathroom
1,223 sqft
Bungalow
$77,000
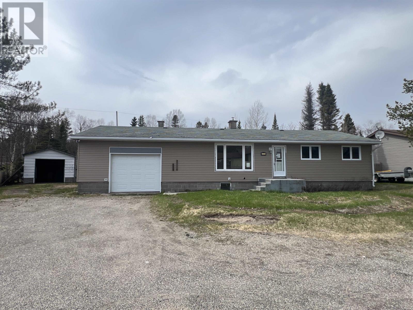
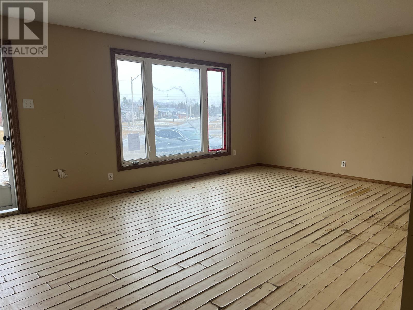
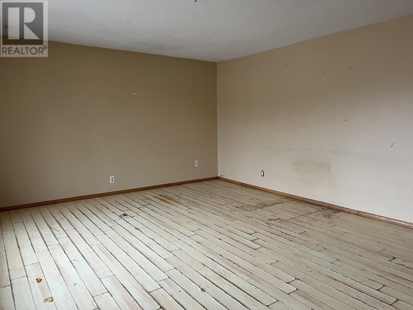
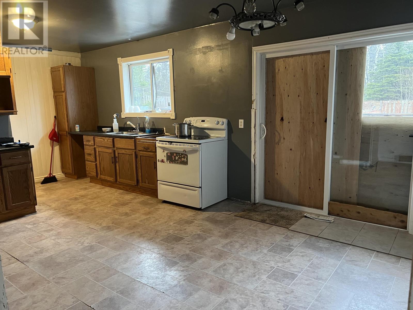
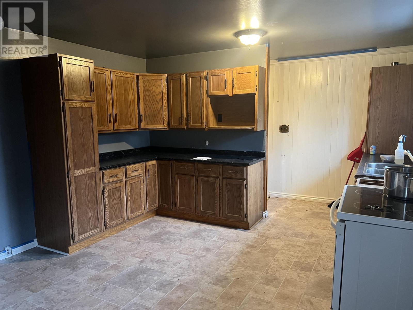
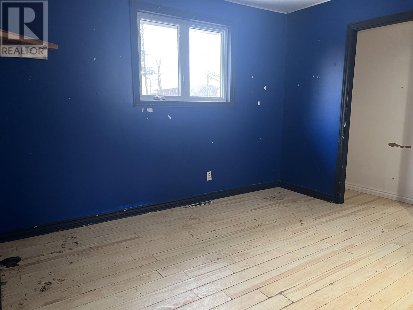
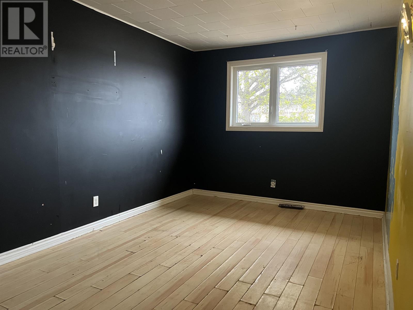
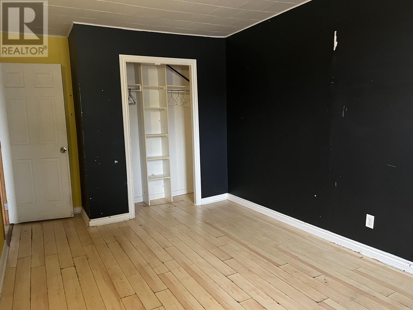
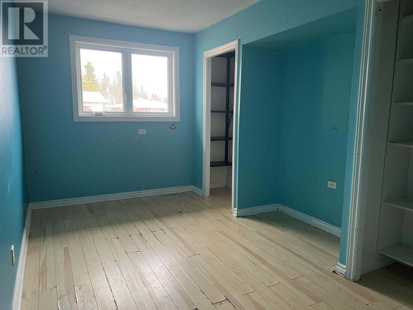
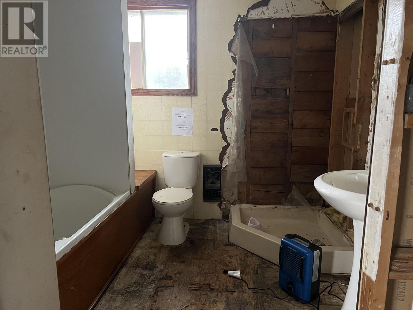
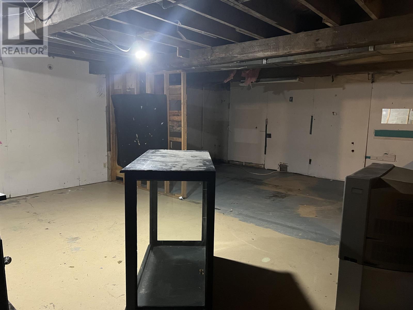
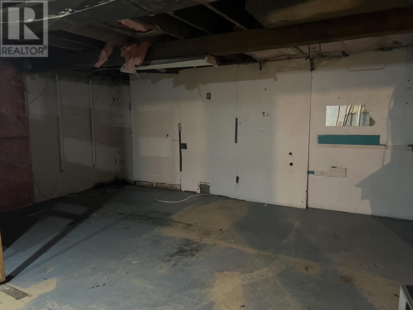
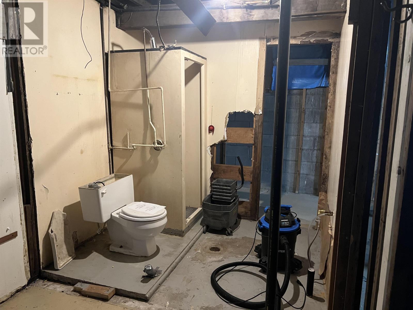
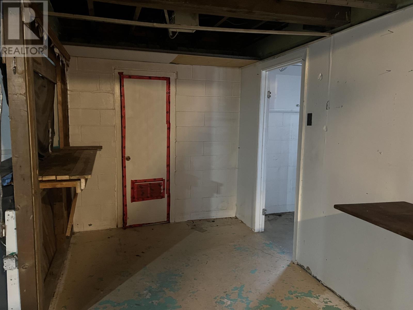
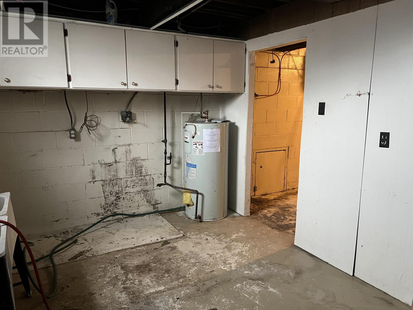
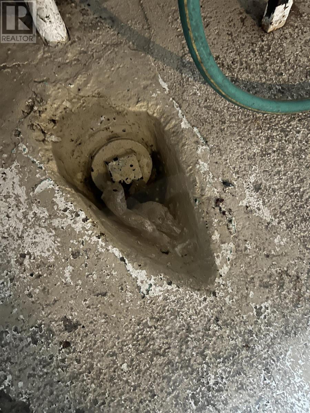
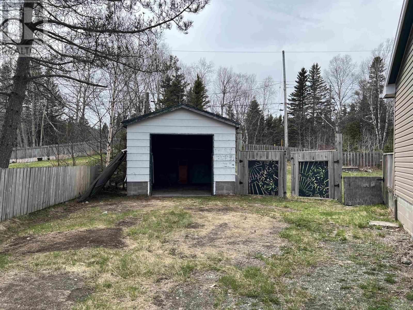
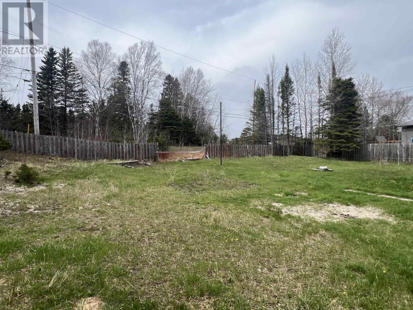
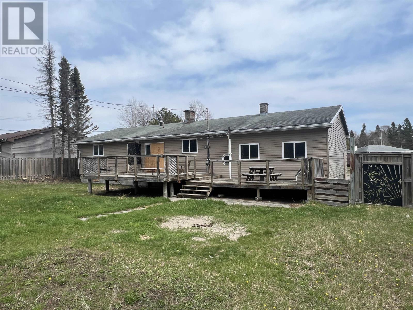
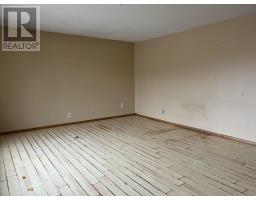
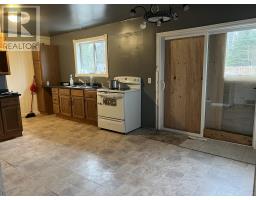
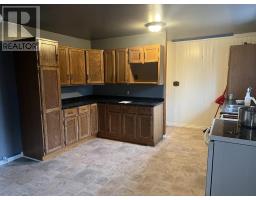
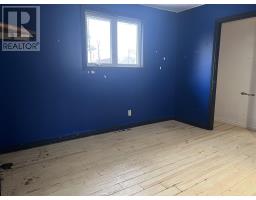
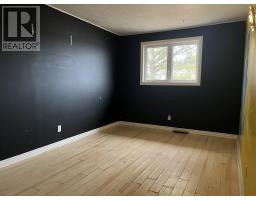
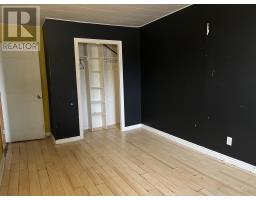
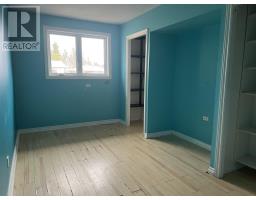
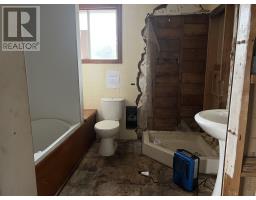
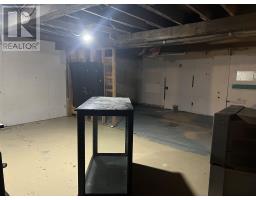
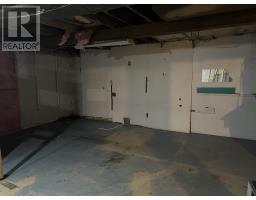
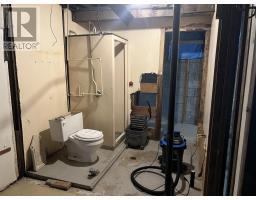
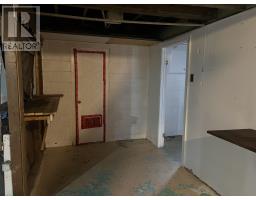
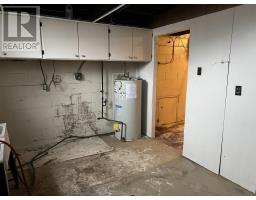
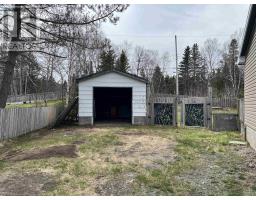
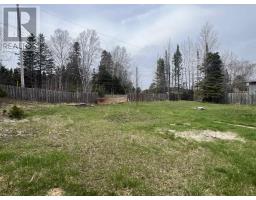
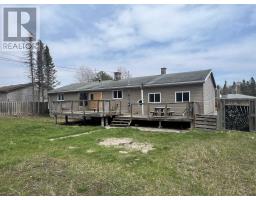
Great location within walking distance to town amenities, set on a large pie- shaped lot with a private wooded backdrop. This home offers spacious living areas and three bedrooms on the main floor, along with a generous eat-in kitchen featuring patio doors leading to the backyard. The unfinished basement is already plumbed for a second bathroom, providing excellent potential for future development. An attached garage and ample parking add to the convenience. A fantastic opportunity for those with vision to create their ideal home. (id:47351)
Property Details
|
MLS® Number
|
TB2601194 |
|
Property Type
|
Single Family |
|
Community Name
|
MARATHON |
|
Features
|
Crushed Stone Driveway |
Building
|
Bathroom Total
|
2 |
|
Bedrooms Above Ground
|
3 |
|
Bedrooms Total
|
3 |
|
Age
|
50 Years |
|
Architectural Style
|
Bungalow |
|
Basement Development
|
Unfinished |
|
Basement Type
|
Full (unfinished) |
|
Construction Style Attachment
|
Detached |
|
Exterior Finish
|
Vinyl |
|
Foundation Type
|
Block |
|
Half Bath Total
|
1 |
|
Stories Total
|
1 |
|
Size Interior
|
1,223 Sqft |
|
Utility Water
|
Municipal Water |
Parking
|
Garage
|
|
|
Attached Garage
|
|
|
Gravel
|
|
Land
|
Access Type
|
Road Access |
|
Acreage
|
No |
|
Sewer
|
Sanitary Sewer |
|
Size Frontage
|
76.4200 |
|
Size Total Text
|
Under 1/2 Acre |
Rooms
| Level |
Type |
Length |
Width |
Dimensions |
|
Basement |
Bathroom |
|
|
2pce |
|
Main Level |
Living Room |
|
|
19.2x13.10 |
|
Main Level |
Primary Bedroom |
|
|
14.10x9.7 |
|
Main Level |
Kitchen |
|
|
15.10x12.11 |
|
Main Level |
Bedroom |
|
|
9.7x11.7 |
|
Main Level |
Bedroom |
|
|
13.11x7.7 |
|
Main Level |
Bathroom |
|
|
4pce |
Utilities
https://www.realtor.ca/real-estate/29804947/45-aspendale-dr-w-marathon-marathon